Fabulous opportunity to live in sought after Heritage Hills of Westchester. This well maintained end unit is a highly desirable Armonk model and offers spacious, sunlit rooms. The eat-in-kitchen includes plenty of cabinetry, and the separate dining room is perfect for entertaining. A brick fireplace is the focal point of the living room which also includes a sliding glass door to the deck which overlooks the golf course. The primary suite features a walk-in-closet and private bath, while the second bedroom is perfect for a guest room or home office.
Spectacular setting on the West Hill and overlooking the golf course, and direct access from the deck to the yard. A convenient 1 car garage is attached and has plenty of storage in the attic above. The freshly painted interior makes this home move-in ready. Located in close proximity to shopping, Croton Falls train station and 684. Heritage Hills offers a fully equipped Fitness Center, an Activities Center with a variety of available clubs, five pools, tennis and bocce courts, a shuttle bus service, 24 hr security and playground area! HOA fees-$372.25 and Society Fee $174.18. Additional Information: ParkingFeatures:1 Car Attached,
Sold for $530,000
$530,000
564 Heritage Hills #A, Somers, NY 10589
2beds
1,265sqft
Condominium, Residential
Built in 1986
-- sqft lot
$593,700 Zestimate®
$419/sqft
$3,829 Estimated rent
Home value
$593,700
$540,000 - $653,000
$3,829/mo
Zestimate® history
Owner options
List your home for rent
$3,829/mo
Rent Zestimate®
Find your next renter with Zillow Rental Manager. Plus, with online applications, you can quickly screen prospective tenants – for free.
$3,829/mo
Rent Zestimate®
Refinance and save
$3,896/mo
Est. payment
Refinancing to a lower rate could help reduce your monthly payments and save thousands over the life of the loan.
$3,896/mo
Est. payment
Explore your selling options
Work with a Zillow partner agent
Leverage their expertise and Zillow's premium Showcase listings to get your home seen by more buyers.
Get startedList with your own agent
Get your home in front of millions of buyers by listing it on Zillow.
Learn how to do itSell it yourself
Take full control of how buyers see your home on Zillow by listing For Sale by Owner (FSBO).
List your homeWhat's special
Zillow last checked:
Listing updated:
Listed by:
Amber N. Thomas 914-382-6253,
Compass Greater NY, LLC 914-214-8922,
Catherine Duff-Poritzky 914-214-8922,
Compass Greater NY, LLC
Bought with:
Patti Kolman, 40KO0870336
ERA Insite Realty Services
Source: OneKey® MLS as distributed by MLS GRID,MLS#: H6335669
Facts & features
Interior
Bedrooms & bathrooms
- Bedrooms: 2
- Bathrooms: 2
- Full bathrooms: 2
Primary bedroom
- Description: w/ ensuite bath and walk-in closet
- Level: First
Bedroom 1
- Level: First
Bathroom 1
- Level: First
Dining room
- Level: First
Kitchen
- Description: Eat-in
- Level: First
Laundry
- Level: First
Living room
- Description: w/ woodburning fireplace
- Level: First
Heating
- Electric, Baseboard
Cooling
- Central Air
Appliances
- Included: Electric Water Heater, Convection Oven, Dishwasher, Dryer, Freezer, Microwave, Refrigerator, Washer
Features
- Chandelier
- Flooring: Carpet
- Has basement: No
- Attic: Pull Stairs
- Number of fireplaces: 1
- Common walls with other units/homes: End Unit
Interior area
- Total structure area: 1,265
- Total interior livable area: 1,265 sqft
Property
Parking
- Total spaces: 1
- Parking features: Attached, Garage Door Opener
Features
- Levels: One
- Stories: 1
- Exterior features: Mailbox
Lot
- Size: 0.98 Acres
Details
- Parcel number: 520000601700020000001805641
Construction
Type & style
- Home type: Condo
- Architectural style: Garden
- Property subtype: Condominium, Residential
- Attached to another structure: Yes
Materials
- Vinyl Siding
Condition
- Actual
- Year built: 1986
Details
- Builder model: The Armonk
Utilities & green energy
- Sewer: Public Sewer
- Water: Public
- Utilities for property: Trash Collection Private
Community & HOA
Community
- Subdivision: Heritage Hills
HOA
- Has HOA: Yes
- Services included: Common Area Maintenance, Maintenance Structure, Snow Removal, Trash
- HOA fee: $372 monthly
- HOA name: Heritage Management
- HOA phone: 914-276-2509
Location
- Region: Somers
Financial & listing details
- Price per square foot: $419/sqft
- Tax assessed value: $21,470
- Annual tax amount: $4,938
- Date on market: 11/8/2024
- Cumulative days on market: 12 days
- Listing agreement: Exclusive Right To Sell
- Inclusions: Craft/Table/Bench, Light Fixtures, Oven/Range
Price history
| Date | Event | Price |
|---|---|---|
| 12/19/2024 | Sold | $530,000+6%$419/sqft |
Source:  OneKey® MLS as distributed by MLS GRID #H6335669 Report a problem OneKey® MLS as distributed by MLS GRID #H6335669 Report a problem | ||
| 11/22/2024 | Pending sale | $499,900$395/sqft |
Source: OneKey® MLS as distributed by MLS GRID #H6335669 Report a problem | ||
| 11/18/2024 | Listing removed | $499,900$395/sqft |
Source: OneKey® MLS as distributed by MLS GRID #H6335669 Report a problem | ||
| 11/8/2024 | Listed for sale | $499,900$395/sqft |
Source: OneKey® MLS as distributed by MLS GRID #H6335669 Report a problem | ||
Public tax history
Tax history is unavailable.
Neighborhood: Heritage Hills
Nearby homes
- $631,0002 bd2 ba1.4k sqft564 Heritage Hls #C, Somers, NY 10589Sold

- $622,9002 bd2 ba1.4k sqft565 Heritage Hls UNIT A, Somers, NY 10589Off Market
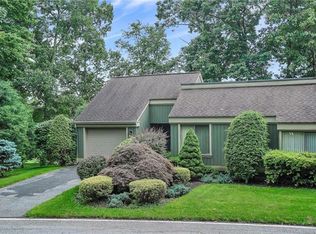
- $499,9001 bd2 ba967 sqft565 Heritage Hls UNIT B, Somers, NY 10589Off Market
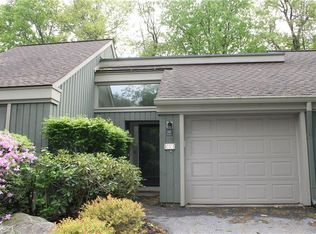
- $540,8001 bd1 ba967 sqft565 Heritage Hls UNIT C, Somers, NY 10589Off Market
- $605,0002 bd2 ba1.2k sqft565 Heritage Hls UNIT D, Somers, NY 10589Sold
- $637,8002 bd2 ba1.2k sqft566A Heritage Hls #A, Somers, NY 10589Off Market
- $657,1002 bd2 ba1.2k sqft566B Heritage Hls #B, Somers, NY 10589Off Market
- $606,1002 bd2 ba1.2k sqft566 Heritage Hls #A, Somers, NY 10589Off Market
Nearby schools
GreatSchools rating
- 5/10Somers Intermediate SchoolGrades: 3-5Distance: 1.3 mi
- 6/10Somers Middle SchoolGrades: 6-8Distance: 1.3 mi
- 8/10Somers Senior High SchoolGrades: 9-12Distance: 1.9 mi
Schools provided by the listing agent
- Elementary: Primrose
- Middle: Somers Middle School
- High: Somers Senior High School
Source: OneKey® MLS as distributed by MLS GRID. This data may not be complete. We recommend contacting the local school district to confirm school assignments for this home.
- New York
- Westchester County
- Somers
- 10589
- Heritage Hills
- 564 Heritage Hills Unit A
Nearby cities
Nearby neighborhoods
Nearby zip codes
Other Somers Topics
