FINALLY, the home of your dreams is on the market!!!! Gorgeous Calvillo Custom home that includes upgrades galore! Walk up to the gorgeous front door and enter into an open concept home, that boasts vaulted ceilings, beautiful fixtures, wood beams, quartz countertops, pot filler, and TWO fireplaces. This home has a gigantic walk-in pantry with a built-in desk, a huge utility room with countertop space and plenty of storage. The owner's suite has a custom walk-in closet with tons of room for your entire wardrobe, a cozy fireplace, and wall lighting for nighttime reading. The ensuite has double sinks and a large walk-in shower. Do you like to entertain? The covered back patio is oversized and allows plenty of space to bar-b-que and have outdoor seating. The backyard is completely fenced with a stained privacy fence, and large enough to put in a pool or playground. Don't miss your chance to see this gem. It won't last long!!
Sold
Street View
Price Unknown
564 Highview Ct, Godley, TX 76044
3beds
1,712sqft
Single Family Residence
Built in 2023
7,492 Square Feet Lot
$330,100 Zestimate®
$--/sqft
$2,054 Estimated rent
Home value
$330,100
$314,000 - $347,000
$2,054/mo
Zestimate® history
Owner options
List your home for rent
$2,054/mo
Rent Zestimate®
Find your next renter with Zillow Rental Manager. Plus, with online applications, you can quickly screen prospective tenants – for free.
$2,054/mo
Rent Zestimate®
Refinance and save
$20/mo
Est. payment
Refinancing to a lower rate could help reduce your monthly payments and save thousands over the life of the loan.
$20/mo
Est. payment
Explore your selling options
Work with a Zillow partner agent
Leverage their expertise and Zillow's premium Showcase listings to get your home seen by more buyers.
Get startedList with your own agent
Get your home in front of millions of buyers by listing it on Zillow.
Learn how to do itSell it yourself
Take full control of how buyers see your home on Zillow by listing For Sale by Owner (FSBO).
List your homeWhat's special
Covered back patioPot fillerUpgrades galoreHuge utility roomBuilt-in deskGorgeous calvillo custom homeQuartz countertops
Zillow last checked:
Listing updated:
Listed by:
Christina Chambliess 0663772 817-994-7523,
x2 Realty Group 817-994-7523
Bought with:
Marc Moore
Griffith Realty Group
Source: NTREIS,MLS#: 20488171
Facts & features
Interior
Bedrooms & bathrooms
- Bedrooms: 3
- Bathrooms: 2
- Full bathrooms: 2
Primary bedroom
- Features: Walk-In Closet(s)
- Level: First
- Dimensions: 13 x 17
Bedroom
- Level: First
- Dimensions: 12 x 12
Bedroom
- Level: First
- Dimensions: 12 x 12
Primary bathroom
- Features: Built-in Features, Dual Sinks, En Suite Bathroom, Stone Counters
- Level: First
- Dimensions: 9 x 6
Dining room
- Level: First
- Dimensions: 11 x 11
Other
- Level: First
- Dimensions: 5 x 8
Kitchen
- Features: Built-in Features, Kitchen Island, Pantry
- Level: First
- Dimensions: 19 x 10
Laundry
- Level: First
- Dimensions: 7 x 5
Living room
- Features: Fireplace
- Level: First
- Dimensions: 17 x 18
Heating
- Central, Electric
Cooling
- Central Air, Ceiling Fan(s), Electric
Appliances
- Included: Gas Cooktop, Disposal, Microwave
Features
- Built-in Features, Chandelier, Decorative/Designer Lighting Fixtures, Double Vanity, Eat-in Kitchen, High Speed Internet, Kitchen Island
- Flooring: Ceramic Tile
- Has basement: No
- Number of fireplaces: 2
- Fireplace features: Electric
Interior area
- Total interior livable area: 1,712 sqft
Property
Parking
- Total spaces: 2
- Parking features: Garage Faces Front, Garage
- Attached garage spaces: 2
Features
- Levels: One
- Stories: 1
- Patio & porch: Covered
- Pool features: None
- Fencing: Privacy,Wood
Lot
- Size: 7,492 Square Feet
Details
- Parcel number: 126369401330
Construction
Type & style
- Home type: SingleFamily
- Architectural style: Traditional,Detached
- Property subtype: Single Family Residence
Materials
- Brick, Rock, Stone
- Foundation: Slab
- Roof: Composition
Condition
- New construction: Yes
- Year built: 2023
Utilities & green energy
- Sewer: Public Sewer
- Water: Public
- Utilities for property: Sewer Available, Water Available
Community & HOA
Community
- Security: Smoke Detector(s)
- Subdivision: Higher Links Add
HOA
- Has HOA: Yes
- Services included: Association Management
- HOA fee: $20 monthly
- HOA name: Higher Links LLC
- HOA phone: 903-275-2449
Location
- Region: Godley
Financial & listing details
- Tax assessed value: $351,102
- Annual tax amount: $6,581
- Date on market: 2/13/2024
- Cumulative days on market: 31 days
- Listing terms: Cash,Conventional,FHA,VA Loan
Price history
| Date | Event | Price |
|---|---|---|
| 2/12/2024 | Sold | -- |
Source: NTREIS #20488171 Report a problem | ||
| 1/10/2024 | Pending sale | $355,000$207/sqft |
Source: NTREIS #20488171 Report a problem | ||
| 1/4/2024 | Contingent | $355,000$207/sqft |
Source: NTREIS #20488171 Report a problem | ||
| 12/4/2023 | Listed for sale | $355,000$207/sqft |
Source: NTREIS #20488171 Report a problem | ||
Public tax history
| Year | Property taxes | Tax assessment |
|---|---|---|
| 2025 | $6,581 -0.8% | $351,102 |
| 2024 | $6,631 +631.6% | $351,102 +777.8% |
| 2023 | $906 | $40,000 |
Find assessor info on the county website
Neighborhood: 76044
Nearby homes
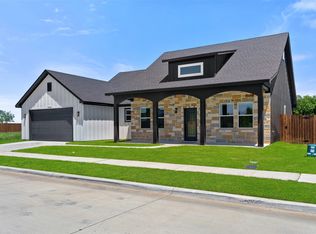
- $--3 bd2 ba1.7k sqft568 Highview Ct, Godley, TX 76044Sold
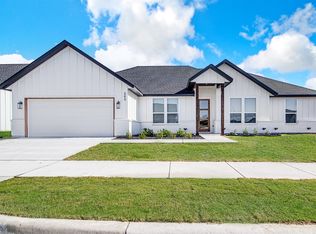
- $--4 bd2 ba1.8k sqft560 Highview Ct, Godley, TX 76044Sold
- $69,5007,448 sqft572 Highview Ct, Godley, TX 76044Lot/Land

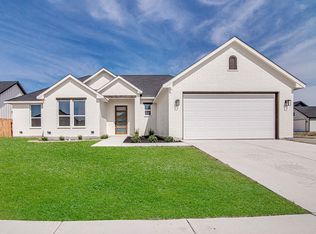
- $--4 bd2 ba1.7k sqft200 High Ridge Ct, Godley, TX 76044Sold
- $40,000-- bd-- ba-- sqft556 Highview Ct, Godley, TX 76044Off Market
- $34,699-- bd-- ba1.8k sqft534 Nelson St, Godley, TX 76044Off Market
- $69,5009,801 sqft585 Highview Ct, Godley, TX 76044Lot/Land
- $152,200-- bd-- ba924 sqft530 Nelson St, Joshua, TX 76044Off Market
Nearby schools
GreatSchools rating
- 5/10R.B. Godley Elementary SchoolGrades: PK-5Distance: 0.1 mi
- 6/10Godley Middle SchoolGrades: 6-8Distance: 1.2 mi
- 5/10Godley High SchoolGrades: 9-12Distance: 1.4 mi
Schools provided by the listing agent
- Elementary: Godley
- Middle: Godley
- High: Godley
- District: Godley ISD
Source: NTREIS. This data may not be complete. We recommend contacting the local school district to confirm school assignments for this home.
Get a cash offer in 3 minutes
Find out how much your home could sell for in as little as 3 minutes with a no-obligation cash offer.
Estimated market value
$330,100
Get a cash offer in 3 minutes
Find out how much your home could sell for in as little as 3 minutes with a no-obligation cash offer.
Estimated market value
$330,100
- Texas
- Johnson County
- Godley
- 76044
- 564 Highview Ct
