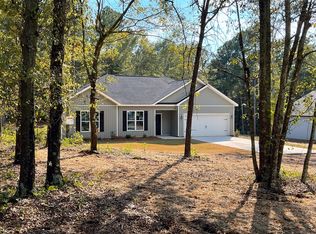
Embark on a journey into modern living at 564 Hillman St, a striking new construction crafted by renowned builder Jeremy Wall, nestled on an expansive 0.68-acre lot. Currently in the construction phase, this property is qualified for a range of financing options, including USDA, FHA, and VA loans, making it accessible to a diverse array of potential buyers. Inside, you'll discover a thoughtfully designed kitchen with ample cabinet space, seamlessly merging into the living area with vaulted ceilings, creating an open and spacious environment, perfect for daily living and entertaining. The living area's vaulted ceilings add an elegant touch to the space. Upgrades are abundant, featuring granite countertops, LVP flooring, architectural shingles, insulated doors and windows, and a convenient automatic garage door opener.
This 1667 square foot property boasts an owner's suite that is a true sanctuary, complete with a generous walk-in closet and picturesque views. The owner's bathroom exudes luxury with its double vanity and a spacious walk-in shower. For your peace of mind, the builder extends a 2-10 Builders Warranty. Please note that there are no additional closing cost incentives.
Don't miss the opportunity to make 560 Hillman St your forever home, where an open floor plan and vaulted ceilings in the living area enhance the modern living experience. Contact us today to schedule a viewing and experience the epitome of comfort and luxury in a serene setting. Your dream home awaits!
Sensible Restrictions are in place to protect your investment. No HOA. Earnest Money to be $2,500 to Findley & Edenfield. Vinyl Color going up is next week is called Irish Thistle.
Sold for $309,900
$309,900
564 Hillman St, Warrenville, SC 29851
3beds
1,667sqft
Single Family Residence
Built in 2024
0.68 Acres Lot
$315,300 Zestimate®
$186/sqft
$2,054 Estimated rent
Home value
$315,300
$300,000 - $331,000
$2,054/mo
Zestimate® history
Owner options
List your home for rent
$2,054/mo
Rent Zestimate®
Find your next renter with Zillow Rental Manager. Plus, with online applications, you can quickly screen prospective tenants – for free.
$2,054/mo
Rent Zestimate®
Refinance and save
$1,812/mo
Est. payment
Refinancing to a lower rate could help reduce your monthly payments and save thousands over the life of the loan.
$1,812/mo
Est. payment
Explore your selling options
Work with a Zillow partner agent
Leverage their expertise and Zillow's premium Showcase listings to get your home seen by more buyers.
Get startedList with your own agent
Get your home in front of millions of buyers by listing it on Zillow.
Learn how to do itSell it yourself
Take full control of how buyers see your home on Zillow by listing For Sale by Owner (FSBO).
List your homeWhat's special
Picturesque viewsAutomatic garage door openerOpen and spacious environmentArchitectural shinglesThoughtfully designed kitchenOpen floor planLvp flooring
Zillow last checked:
Listing updated:
Listed by:
Michael J Woodward 803-215-9732,
Woodward & Associates
Bought with:
Mary Nadal-Mayer, SC51852
Meybohm Real Estate - Aiken
Source: Aiken MLS,MLS#: 212469
Facts & features
Interior
Bedrooms & bathrooms
- Bedrooms: 3
- Bathrooms: 2
- Full bathrooms: 2
Primary bedroom
- Level: Main
- Area: 208
- Dimensions: 16 x 13
Bedroom 2
- Level: Main
- Area: 121
- Dimensions: 11 x 11
Bedroom 3
- Level: Main
- Area: 130
- Dimensions: 13 x 10
Dining room
- Level: Main
- Area: 121
- Dimensions: 11 x 11
Kitchen
- Level: Main
- Area: 121
- Dimensions: 11 x 11
Living room
- Level: Main
- Area: 390
- Dimensions: 26 x 15
Heating
- Electric, Forced Air
Cooling
- Central Air, Electric
Appliances
- Included: Microwave, Range, Dishwasher
Features
- Walk-In Closet(s), Bedroom on 1st Floor, Cathedral Ceiling(s), Ceiling Fan(s), Pantry, High Speed Internet, Cable Internet
- Flooring: Carpet, Vinyl
- Basement: None
- Has fireplace: No
Interior area
- Total structure area: 1,667
- Total interior livable area: 1,667 sqft
- Finished area above ground: 1,667
- Finished area below ground: 0
Property
Parking
- Total spaces: 2
- Parking features: Driveway
- Garage spaces: 2
- Has uncovered spaces: Yes
Features
- Levels: One
- Patio & porch: Patio, Porch
- Pool features: None
Lot
- Size: 0.68 Acres
- Dimensions: 100.00 x 298.02
- Features: Landscaped, Level
Details
- Additional structures: None
- Parcel number: 0701605029
- Zoning description: RUD
- Special conditions: Standard
- Horse amenities: None
Construction
Type & style
- Home type: SingleFamily
- Architectural style: Ranch
- Property subtype: Single Family Residence
Materials
- Vinyl Siding
- Foundation: Slab
- Roof: Composition
Condition
- New construction: Yes
- Year built: 2024
Details
- Builder name: Jb Wall Construction
Utilities & green energy
- Sewer: Septic Tank
- Water: Public
- Utilities for property: Cable Available
Community & HOA
Community
- Features: None
- Subdivision: None
HOA
- Has HOA: No
Location
- Region: Warrenville
Financial & listing details
- Price per square foot: $186/sqft
- Tax assessed value: $275,150
- Date on market: 6/21/2024
- Cumulative days on market: 80 days
- Listing terms: Contract
- Road surface type: Asphalt
Price history
| Date | Event | Price |
|---|---|---|
| 9/9/2024 | Sold | $309,900+3.3%$186/sqft |
Source:  Aiken MLS #212469 Report a problem Aiken MLS #212469 Report a problem | ||
| 7/16/2024 | Pending sale | $299,900$180/sqft |
Source:  REALTORS® of Greater Augusta #530734 Report a problem REALTORS® of Greater Augusta #530734 Report a problem | ||
| 6/21/2024 | Listed for sale | $299,900$180/sqft |
Source: Aiken MLS #212469 Report a problem | ||
Public tax history
| Year | Property taxes | Tax assessment |
|---|---|---|
| 2025 | -- | -- |
| 2024 | $65 | $530 +900% |
| 2023 | -- | $53 |
Find assessor info on the county website
Neighborhood: 29851
Nearby homes
- $269,9003 bd2 ba1.3k sqft568 Hillman St, Warrenville, SC 29851Sold
- $24,5402 bd1 ba1k sqft573 Hillman St, Warrenville, SC 29851Off Market
- $290,0003 bd2 ba1.5k sqft560 Hillman St, Warrenville, SC 29851Sold
- $199,9004 bd2 ba1.8k sqft567 Hillman St, Warrenville, SC 29851Sold

- $295,0003 bd2 ba1.6k sqft572 Hillman St, Warrenville, SC 29851Sold
- $310,000-- bd1 ba-- sqft534 Hillman St, Warrenville, SC 29851Sold
- $333,800-- bd-- ba-- sqft534 Hillman St, Warrenville, SC 29851Off Market
- $7,220-- bd-- ba896 sqft555 Hillman St, Warrenville, SC 29851Off Market
Nearby schools
GreatSchools rating
- 7/10Gloverville Elementary SchoolGrades: PK-5Distance: 2.1 mi
- 3/10Leavelle Mccampbell Middle SchoolGrades: 6-8Distance: 5.2 mi
- 4/10Midland Valley High SchoolGrades: 9-12Distance: 4.5 mi
Schools provided by the listing agent
- Elementary: Gloverville
- Middle: Highland Springs Middle School
- High: Midland Valley
Source: Aiken MLS. This data may not be complete. We recommend contacting the local school district to confirm school assignments for this home.


Get pre-qualified for a loan
At Zillow Home Loans, we can pre-qualify you in as little as 5 minutes with no impact to your credit score.An equal housing lender. NMLS #10287.
Sell for more on Zillow
Get a Zillow Showcase℠ listing at no additional cost and you could sell for .
$315,300
2% more
+$6,306
With Zillow Showcase(estimated)
$321,606
- South Carolina
- Aiken County
- Warrenville
- 29851
- 564 Hillman St
Nearby cities
Nearby neighborhoods
Nearby zip codes
Other Warrenville Topics
