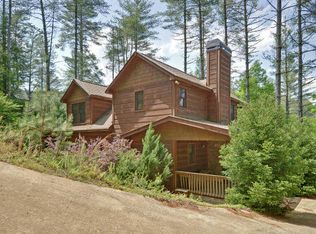
*ring*ring*ring* Hello? Hi, the mountains are calling. Welcome to your escape from reality. This rustic cabin is looking for its next homeowner whether you're looking for a home away from home, a place to call home, or an income producing investment. This spacious cabin sits within the gated community of the Coosawattee River Resort. We promise you'll enjoy the scenic views to get to the property. This spacious cabin offers 4 bedrooms and 3.5 baths and sits just under 3,000 square feet. Cozy up against the fireplace in the living room during the chilly evenings of Fall and Winter with a hot toddy in hand. The open concept kitchen offers the perfect entertainment space for friends and family with a kitchen vast enough for multiple chefs to be working away. The primary bedroom is on the main floor with a soaking tub and separate shower. Head upstairs to be greeted by a loft space overlooking the living room and two additional bedrooms with a separate full bathroom. Each bedroom is accompanied by its own balcony putting you high above the trees with a feeling of privacy. The oversized deck off the main floor can be accessed by multiple glass French doors. Sip your coffee on the swing or chat away with the grill master while dinner is being made. This cabin offers a daylight basement which comes with an additional bedroom and full bath as well as an entertainment space perfect for a pool table and a bar for your liquor collection. Walk your way down to the riverfront where you can exchange ghost stories around a campfire and roast up s'mores as you enjoy the sounds of the river rushing beside you. Cabin is being sold fully furnished.
Closed
$569,000
564 Hillsdale Dr, Ellijay, GA 30540
4beds
2,978sqft
Single Family Residence, Cabin
Built in 2005
1.39 Acres Lot
$586,800 Zestimate®
$191/sqft
$3,349 Estimated rent
Home value
$586,800
$557,000 - $622,000
$3,349/mo
Zestimate® history
Owner options
List your home for rent
$3,349/mo
Rent Zestimate®
Find your next renter with Zillow Rental Manager. Plus, with online applications, you can quickly screen prospective tenants – for free.
$3,349/mo
Rent Zestimate®
Refinance and save
$4,274/mo
Est. payment
Refinancing to a lower rate could help reduce your monthly payments and save thousands over the life of the loan.
$4,274/mo
Est. payment
Explore your selling options
Work with a Zillow partner agent
Leverage their expertise and Zillow's premium Showcase listings to get your home seen by more buyers.
Get startedList with your own agent
Get your home in front of millions of buyers by listing it on Zillow.
Learn how to do itSell it yourself
Take full control of how buyers see your home on Zillow by listing For Sale by Owner (FSBO).
List your homeWhat's special
Zillow last checked:
Listing updated:
Listed by:
Kristina Drew 770-855-4715,
RE/MAX Metro Atlanta Cityside,
Harrison Thornhill 404-908-3291,
RE/MAX Metro Atlanta Cityside
Bought with:
Joanne M Wiley, 298486
Mountain Sotheby's Int'l Realty
Source: GAMLS,MLS#: 10380535
Facts & features
Interior
Bedrooms & bathrooms
- Bedrooms: 4
- Bathrooms: 4
- Full bathrooms: 3
- 1/2 bathrooms: 1
- Main level bathrooms: 1
- Main level bedrooms: 1
Rooms
- Room types: Game Room, Loft, Other
Heating
- Forced Air, Propane
Cooling
- Ceiling Fan(s), Central Air
Appliances
- Included: Dishwasher, Dryer, Microwave, Other, Refrigerator, Washer
- Laundry: In Basement
Features
- High Ceilings, Other
- Flooring: Hardwood, Tile
- Windows: Double Pane Windows
- Basement: Daylight,Finished,Interior Entry
- Number of fireplaces: 1
- Fireplace features: Living Room
Interior area
- Total structure area: 2,978
- Total interior livable area: 2,978 sqft
- Finished area above ground: 1,858
- Finished area below ground: 1,120
Property
Parking
- Total spaces: 3
- Parking features: Parking Pad
- Has uncovered spaces: Yes
Features
- Levels: Three Or More
- Stories: 3
- Patio & porch: Deck
- Exterior features: Balcony
- Has view: Yes
- View description: River
- Has water view: Yes
- Water view: River
Lot
- Size: 1.39 Acres
- Features: Other
Details
- Parcel number: 3052AU 026
- Special conditions: Agent/Seller Relationship
Construction
Type & style
- Home type: SingleFamily
- Architectural style: Other
- Property subtype: Single Family Residence, Cabin
Materials
- Wood Siding
- Roof: Other
Condition
- Resale
- New construction: No
- Year built: 2005
Utilities & green energy
- Sewer: Septic Tank
- Water: Public
- Utilities for property: Electricity Available, Phone Available, Water Available
Community & HOA
Community
- Features: Clubhouse, Fitness Center, Gated
- Subdivision: Coosawattee Mtn Town Crk
HOA
- Has HOA: Yes
- Services included: Maintenance Grounds, Reserve Fund, Security, Swimming, Tennis
- HOA fee: $1,025 annually
Location
- Region: Ellijay
Financial & listing details
- Price per square foot: $191/sqft
- Tax assessed value: $604,900
- Annual tax amount: $3,693
- Date on market: 9/19/2024
- Cumulative days on market: 11 days
- Listing agreement: Exclusive Right To Sell
- Listing terms: 1031 Exchange,Cash,Conventional,FHA
- Electric utility on property: Yes
Price history
| Date | Event | Price |
|---|---|---|
| 10/31/2024 | Sold | $569,000-1.7%$191/sqft |
Source:  GAMLS #10380535 Report a problem GAMLS #10380535 Report a problem | ||
| 9/19/2024 | Listed for sale | $579,000+558%$194/sqft |
Source: GAMLS #10380535 Report a problem | ||
| 5/12/2005 | Sold | $88,000$30/sqft |
Source: Public Record Report a problem | ||
Public tax history
| Year | Property taxes | Tax assessment |
|---|---|---|
| 2025 | $3,738 +4.5% | $241,960 +4.8% |
| 2024 | $3,578 -3.1% | $230,920 |
| 2023 | $3,693 +0.6% | $230,920 +24.8% |
| 2022 | $3,671 +24.6% | $184,960 +38.1% |
| 2021 | $2,946 +12.6% | $133,920 +12.6% |
| 2020 | $2,617 -2.9% | $118,960 |
| 2019 | $2,694 +0.2% | $118,960 +1.5% |
| 2018 | $2,690 | $117,240 +12.6% |
| 2017 | $2,690 +5% | $104,080 +6.5% |
| 2016 | $2,561 +4.3% | $97,760 +14.2% |
| 2015 | $2,454 +16.3% | $85,600 +6% |
| 2014 | $2,110 +2% | $80,760 -3.3% |
| 2013 | $2,069 | $83,480 |
| 2012 | -- | -- |
| 2011 | -- | -- |
| 2010 | -- | -- |
| 2009 | -- | -- |
Find assessor info on the county website
Neighborhood: 30540
Nearby homes
- $543,4002 bd2 ba2.3k sqft560 Hillsdale Dr, Ellijay, GA 30540Off Market
- $548,7002 bd2 ba1.7k sqft575 Hillsdale Dr, Ellijay, GA 30540Off Market
- $8,500-- bd-- ba-- sqftHillsdale Dr, Ellijay, GA 30540Off Market
- $7,300-- bd-- ba-- sqftHillsdale Dr, Ellijay, GA 30540Off Market
- $4,800-- bd-- ba-- sqftHillsdale Dr, Ellijay, GA 30540Off Market
- $8,500-- bd-- ba-- sqftHillsdale Dr, Ellijay, GA 30540Off Market
- $8,500-- bd-- ba-- sqftHillsdale Dr, Ellijay, GA 30540Off Market
- $65,500-- bd-- ba-- sqftHillsdale Dr, Ellijay, GA 30540Off Market
Nearby schools
GreatSchools rating
- 5/10Mountain View Elementary SchoolGrades: PK-5Distance: 3 mi
- 8/10Clear Creek Middle SchoolGrades: 6-8Distance: 7.3 mi
- 7/10Gilmer High SchoolGrades: 9-12Distance: 3.1 mi
Schools provided by the listing agent
- Elementary: Mountain View
- Middle: Clear Creek
- High: Gilmer
Source: GAMLS. This data may not be complete. We recommend contacting the local school district to confirm school assignments for this home.
Get a cash offer in 3 minutes
Find out how much your home could sell for in as little as 3 minutes with a no-obligation cash offer.
Estimated market value
$586,800
Get a cash offer in 3 minutes
Find out how much your home could sell for in as little as 3 minutes with a no-obligation cash offer.
Estimated market value
$586,800
- Georgia
- Gilmer County
- Ellijay
- 30540
- 564 Hillsdale Dr
Nearby cities
Nearby zip codes
Other Ellijay Topics
