Check out our brand-new floorplan, the Hyde! This home offers both the primary bedroom AND a guest bedroom on the 1st floor! Great entertaining space with the kitchen, breakfast, and family room all wide open! Relax on your screened patio, enjoying the natural buffer behind your home.
The 2nd floor is a great second living area - 3 bedrooms, 1 bath, and a very oversized bonus room offer limitless potential!
Homeowners in The Point will enjoy a resort-style pool with splash area and slide!, a clubhouse with fitness center, activity lawns, grilling area, dog park, playground, almost 3 miles of trails, and more! We can't wait to see you here!
Sold for $589,900
$589,900
564 Jocund St #11, Rolesville, NC 27571
5beds
3,151sqft
Single Family Residence
Built in 2025
7,405 Square Feet Lot
$580,100 Zestimate®
$187/sqft
$2,974 Estimated rent
Home value
$580,100
$551,000 - $615,000
$2,974/mo
Zestimate® history
Owner options
List your home for rent
$2,974/mo
Rent Zestimate®
Find your next renter with Zillow Rental Manager. Plus, with online applications, you can quickly screen prospective tenants – for free.
$2,974/mo
Rent Zestimate®
Refinance and save
$3,732/mo
Est. payment
Refinancing to a lower rate could help reduce your monthly payments and save thousands over the life of the loan.
$3,732/mo
Est. payment
Explore your selling options
Work with a Zillow partner agent
Leverage their expertise and Zillow's premium Showcase listings to get your home seen by more buyers.
Get startedList with your own agent
Get your home in front of millions of buyers by listing it on Zillow.
Learn how to do itSell it yourself
Take full control of how buyers see your home on Zillow by listing For Sale by Owner (FSBO).
List your homeWhat's special
Zillow last checked:
Listing updated:
Listed by:
Heather Romaine 919-673-3888,
Ashton Woods Homes,
Diana Kathryn Fields 804-310-7386,
Ashton Woods Homes
Bought with:
Tiviley Slack, 294870
Keller Williams Realty
Source: Doorify MLS,MLS#: 10080879
Facts & features
Interior
Bedrooms & bathrooms
- Bedrooms: 5
- Bathrooms: 3
- Full bathrooms: 2
- 1/2 bathrooms: 1
- Main level bathrooms: 1
Primary bedroom
- Level: Main
- Area: 285.66 Square Feet
- Dimensions: 20.7 x 13.8
Bedroom 2
- Level: Second
- Area: 163.48 Square Feet
- Dimensions: 13.4 x 12.2
Bedroom 3
- Level: Second
- Area: 134.2 Square Feet
- Dimensions: 12.2 x 11
Bedroom 4
- Level: Second
- Area: 132.21 Square Feet
- Dimensions: 11.11 x 11.9
Bedroom 5
- Level: Main
- Area: 144 Square Feet
- Dimensions: 12 x 12
Bonus room
- Level: Second
- Area: 517.04 Square Feet
- Dimensions: 18.4 x 28.1
Breakfast room
- Level: Main
- Area: 185.84 Square Feet
- Dimensions: 18.4 x 10.1
Family room
- Level: Main
- Area: 325.68 Square Feet
- Dimensions: 18.4 x 17.7
Kitchen
- Level: Main
- Area: 136.3 Square Feet
- Dimensions: 14.5 x 9.4
Heating
- Central, Natural Gas, Zoned
Cooling
- Central Air, Electric, Zoned
Appliances
- Included: Cooktop, Disposal, Double Oven, Dishwasher, Gas Cooktop, Microwave, Oven, Vented Exhaust Fan, Water Heater, Wall Oven
- Laundry: Laundry Room, Main Level
Features
- Double Vanity, Kitchen Island, Open Floorplan, Pantry, Soaking Tub, Walk-In Closet(s), Separate Shower, Bathtub/Shower Combination, Walk-In Shower, Water Closet, Bathtub Only, Quartz Counters, Smooth Ceilings
- Flooring: Carpet, Luxury Vinyl, Tile
- Number of fireplaces: 1
- Fireplace features: Electric, Family Room, Insert
- Common walls with other units/homes: No Common Walls
Interior area
- Total structure area: 3,151
- Total interior livable area: 3,151 sqft
- Finished area above ground: 3,151
- Finished area below ground: 0
Property
Parking
- Total spaces: 4
- Parking features: Concrete, Driveway, Garage Faces Front, Garage, Garage Door Opener
- Garage spaces: 2
- Uncovered spaces: 2
Features
- Levels: Two
- Stories: 2
- Patio & porch: Covered, Front Porch, Rear Porch, Screened
- Exterior features: Private Yard
- Pool features: Association, Cabana, Community, In Ground, Outdoor Pool, Other, Swimming Pool Com/Fee
- Fencing: None
Lot
- Size: 7,405 Square Feet
- Dimensions: 60 x 125
- Features: Front Yard, Landscaped, Rectangular Lot
Details
- Parcel number: 1768255045
- Special conditions: Standard
Construction
Type & style
- Home type: SingleFamily
- Architectural style: Transitional
- Property subtype: Single Family Residence
Materials
- Batts Insulation, Blown-In Insulation, Vertical Siding, Vinyl Siding
- Foundation: Stem Walls
- Roof: Asphalt,Architectural Shingle
Condition
- Under Construction
- New construction: Yes
- Year built: 2025
- Major remodel year: 2025
Details
- Builder model: Hyde B
- Builder name: Ashton Woods Homes
Utilities & green energy
- Sewer: Public Sewer
- Water: Public
- Utilities for property: Cable Available, Natural Gas Connected, Sewer Connected, Water Connected
Community & HOA
Community
- Features: Clubhouse, Fishing, Fitness Center, Playground, Pool, Street Lights, Sidewalks
- Security: Carbon Monoxide Detector(s), Smoke Detector(s)
- Subdivision: The Point
HOA
- Has HOA: Yes
- Amenities included: Cabana, Clubhouse, Dog Park, Fitness Center, Jogging Path, Picnic Area, Playground, Pool, Pond Year Round, Recreation Room, Trail(s)
- Services included: None
- HOA fee: $52 monthly
- HOA name: Charleston Management
- HOA phone: 919-847-3003
Location
- Region: Rolesville
Financial & listing details
- Price per square foot: $187/sqft
- Date on market: 3/13/2025
- Listing agreement: Exclusive Agency
- Listing terms: Cash,Conventional,VA Loan
- Road surface type: Asphalt
Price history
| Date | Event | Price |
|---|---|---|
| 7/18/2025 | Sold | $589,900$187/sqft |
Source:  Doorify MLS #10080879 Report a problem Doorify MLS #10080879 Report a problem | ||
| 5/24/2025 | Pending sale | $589,900$187/sqft |
Source: Doorify MLS #10080879 Report a problem | ||
| 4/8/2025 | Price change | $589,900-0.6%$187/sqft |
Source: Doorify MLS #10080879 Report a problem | ||
| 3/13/2025 | Listed for sale | $593,530$188/sqft |
Source: Doorify MLS #10080879 Report a problem | ||
Public tax history
Tax history is unavailable.
Neighborhood: 27571
Nearby homes
- $590,0005 bd3 ba3.1k sqft564 Jocund St, Rolesville, NC 27571Sold
- $605,0005 bd4 ba3.5k sqft556 Contempo Dr, Rolesville, NC 27571Sold

- $552,0005 bd4 ba3.1k sqft704 Compeer Way, Rolesville, NC 27571Sold
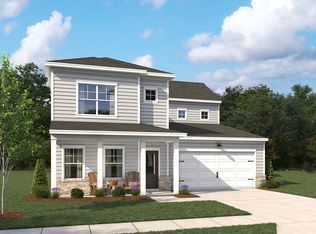
- $591,2005 bd4 ba3.1k sqft520 Compeer Way, Rolesville, NC 27571Off Market

- $623,0005 bd4 ba3.5k sqft712 Compeer Way, Rolesville, NC 27571Sold
- $553,5005 bd4 ba3.1k sqft716 Compeer Way, Rolesville, NC 27571Sold
- $587,5005 bd4 ba3.1k sqft701 Compeer Way, Rolesville, NC 27571Off Market
- $579,0004 bd3 ba2.7k sqft705 Compeer Way, Rolesville, NC 27571Sold
- $573,5005 bd4 ba3k sqft709 Compeer Way, Rolesville, NC 27571Sold
Nearby schools
GreatSchools rating
- 9/10Rolesville ElementaryGrades: PK-5Distance: 1.1 mi
- 9/10Rolesville Middle SchoolGrades: 6-8Distance: 1.7 mi
- 5/10Rolesville High SchoolGrades: 9-12Distance: 0.5 mi
Schools provided by the listing agent
- Elementary: Wake - Rolesville Elementary
- Middle: Wake - Rolesville Middle School
- High: Wake - Rolesville High School
Source: Doorify MLS. This data may not be complete. We recommend contacting the local school district to confirm school assignments for this home.
Get a cash offer in 3 minutes
Find out how much your home could sell for in as little as 3 minutes with a no-obligation cash offer.
Estimated market value
$580,100
Get a cash offer in 3 minutes
Find out how much your home could sell for in as little as 3 minutes with a no-obligation cash offer.
Estimated market value
$580,100
- North Carolina
- Wake County
- Rolesville
- 27571
- 564 Jocund St Unit 11
