Immaculate One owner! 3 Car Garage! 4 Bed and office or 5th bedroom! Move in Ready! 3.5 Bath. This spacious gift of a home offers the perfect blend of comfort and functionality. Pull into your 3-car garage, complete with built-in shelves and work area. The oversized game room creates a versatile space for entertainment and relaxation. The large family room and two-story dining room create a welcoming ambiance, perfect for making memories . the oversized primary suite offers a tranquil retreat. The 5th bedroom-study showcases a beamed ceiling and spacious walk-in closet. The chef's kitchen soft-close drawers, 42-inch cabinets, white quartz countertops, and gourmet, convection stainless appliances. Step outside to your backyard oasis, with covered patio and separate wood deck. A master-planned community, this custom home offers a wealth of amenities and convenience. Don't miss this incredible opportunity to own the home of your dreams!
$10,000 Buyer incentive if closed by 7-31-2023
Sold
Price Unknown
564 La Grange Dr, Fate, TX 75087
5beds
3,285sqft
Single Family Residence
Built in 2017
8,189 Square Feet Lot
$496,700 Zestimate®
$--/sqft
$3,079 Estimated rent
Home value
$496,700
$472,000 - $522,000
$3,079/mo
Zestimate® history
Owner options
List your home for rent
$3,079/mo
Rent Zestimate®
Find your next renter with Zillow Rental Manager. Plus, with online applications, you can quickly screen prospective tenants – for free.
$3,079/mo
Rent Zestimate®
Refinance and save
$300/mo
Est. payment
Refinancing to a lower rate could help reduce your monthly payments and save thousands over the life of the loan.
$300/mo
Est. payment
Explore your selling options
Work with a Zillow partner agent
Leverage their expertise and Zillow's premium Showcase listings to get your home seen by more buyers.
Get startedList with your own agent
Get your home in front of millions of buyers by listing it on Zillow.
Learn how to do itSell it yourself
Take full control of how buyers see your home on Zillow by listing For Sale by Owner (FSBO).
List your homeWhat's special
Backyard oasisWhite quartz countertopsBeamed ceilingCustom homeBuilt-in shelvesMaster-planned communityOversized primary suite
Zillow last checked:
Listing updated:
Listed by:
Russell Ambers 0360857 972-732-6000,
Keller Williams Realty DPR 972-732-6000
Bought with:
Paige Elliott
Dave Perry Miller Real Estate
Source: NTREIS,MLS#: 20316690
Facts & features
Interior
Bedrooms & bathrooms
- Bedrooms: 5
- Bathrooms: 4
- Full bathrooms: 3
- 1/2 bathrooms: 1
Primary bedroom
- Level: First
- Dimensions: 18 x 13
Bedroom
- Level: First
- Dimensions: 13 x 11
Bedroom
- Level: Second
- Dimensions: 11 x 11
Bedroom
- Level: Second
- Dimensions: 13 x 11
Bedroom
- Level: First
- Dimensions: 13 x 11
Primary bathroom
- Level: First
- Dimensions: 12 x 8
Breakfast room nook
- Level: First
- Dimensions: 11 x 11
Den
- Level: Second
- Dimensions: 20 x 14
Dining room
- Level: First
- Dimensions: 12 x 11
Half bath
- Level: First
- Dimensions: 6 x 5
Kitchen
- Level: First
- Dimensions: 16 x 11
Living room
- Level: First
- Dimensions: 23 x 14
Heating
- ENERGY STAR Qualified Equipment, Natural Gas
Cooling
- Ceiling Fan(s), Electric, Zoned
Appliances
- Included: Dishwasher, Disposal
Features
- Decorative/Designer Lighting Fixtures, Double Vanity, Eat-in Kitchen, Granite Counters, Kitchen Island, Open Floorplan, Walk-In Closet(s)
- Flooring: Carpet, Ceramic Tile
- Has basement: No
- Number of fireplaces: 1
- Fireplace features: Gas, Gas Log
Interior area
- Total interior livable area: 3,285 sqft
Property
Parking
- Total spaces: 3
- Parking features: Garage Faces Front, Garage, Garage Door Opener, Lighted, Oversized, Parking Pad, See Remarks
- Attached garage spaces: 3
- Has uncovered spaces: Yes
Features
- Levels: Two
- Stories: 2
- Pool features: None, Community
- Has view: Yes
- View description: Park/Greenbelt
Lot
- Size: 8,189 Square Feet
- Features: Interior Lot, Landscaped
Details
- Parcel number: 000000092629
Construction
Type & style
- Home type: SingleFamily
- Architectural style: Detached
- Property subtype: Single Family Residence
Materials
- Brick, Fiber Cement
- Foundation: Slab
- Roof: Composition
Condition
- Year built: 2017
Utilities & green energy
- Water: Community/Coop
- Utilities for property: Water Available
Community & HOA
Community
- Features: Pool
- Subdivision: Woodcreek Ph 1-D4
HOA
- Has HOA: Yes
- Services included: All Facilities, Association Management
- HOA fee: $300 semi-annually
- HOA name: First Service Residential
- HOA phone: 972-722-6484
Location
- Region: Fate
Financial & listing details
- Tax assessed value: $490,970
- Annual tax amount: $8,288
- Date on market: 5/4/2023
- Cumulative days on market: 71 days
Price history
| Date | Event | Price |
|---|---|---|
| 8/1/2023 | Sold | -- |
Source: NTREIS #20316690 Report a problem | ||
| 7/17/2023 | Pending sale | $544,000$166/sqft |
Source: NTREIS #20316690 Report a problem | ||
| 7/5/2023 | Price change | $544,000-1.1%$166/sqft |
Source: NTREIS #20316690 Report a problem | ||
| 5/22/2023 | Price change | $549,900-2.5%$167/sqft |
Source: NTREIS #20316690 Report a problem | ||
| 5/16/2023 | Price change | $563,800-1.1%$172/sqft |
Source: NTREIS #20316690 Report a problem | ||
| 5/4/2023 | Listed for sale | $569,789$173/sqft |
Source: NTREIS #20316690 Report a problem | ||
Public tax history
| Year | Property taxes | Tax assessment |
|---|---|---|
| 2025 | $7,166 -14.2% | $490,970 -5.3% |
| 2024 | $8,356 +32% | $518,314 +14.9% |
| 2023 | $6,330 -7.2% | $451,100 +10% |
| 2022 | $6,819 -4.1% | $410,091 +10% |
| 2021 | $7,108 -12.5% | $372,810 -3.3% |
| 2020 | $8,124 | $385,640 +6.1% |
| 2019 | -- | $363,626 +10.7% |
| 2018 | $8,010 | $328,340 |
Find assessor info on the county website
Neighborhood: 75087
Nearby homes
- $196,9504 bd2 ba1.9k sqft566 La Grange Dr, Rockwall, TX 75087Off Market
- $332,5004 bd2 ba1.9k sqft566 La Grange Dr, Fate, TX 75087Off Market
- $422,2004 bd2 ba2.3k sqft562 La Grange Dr, Fate, TX 75087Off Market
- $200,6504 bd3 ba2k sqft568 La Grange Dr, Rockwall, TX 75087Off Market
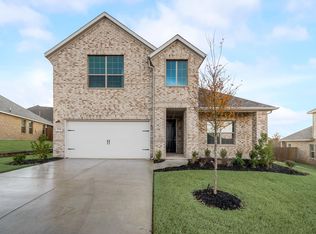
- $370,5004 bd3 ba2k sqft568 La Grange Dr, Fate, TX 75087Off Market
- $466,6004 bd4 ba3.2k sqft151 Stevenson Dr, Fate, TX 75087Off Market
- $---- bd-- ba-- sqft151 Stevenson Dr, Rockwall, TX 75087Off Market
- $445,8004 bd3 ba2.8k sqft560 La Grange Dr, Fate, TX 75087Off Market
Nearby schools
GreatSchools rating
- 8/10Billie Stevenson Elementary SchoolGrades: PK-6Distance: 0.3 mi
- 7/10Herman E Utley Middle SchoolGrades: 7-8Distance: 3.9 mi
- 9/10Rockwall High SchoolGrades: 9-12Distance: 4.9 mi
Schools provided by the listing agent
- Elementary: Billie Stevenson
- Middle: Herman E Utley
- High: Rockwall
- District: Rockwall ISD
Source: NTREIS. This data may not be complete. We recommend contacting the local school district to confirm school assignments for this home.
Get a cash offer in 3 minutes
Find out how much your home could sell for in as little as 3 minutes with a no-obligation cash offer.
Estimated market value
$496,700
Get a cash offer in 3 minutes
Find out how much your home could sell for in as little as 3 minutes with a no-obligation cash offer.
Estimated market value
$496,700
- Texas
- Rockwall County
- Fate
- 75087
- 564 La Grange Dr
Nearby cities
Nearby zip codes
Other Fate Topics
