Discover a quieter existence, bounded by acres of protected Lake Forest Open Lands set on one of the largest lots in Meadowood with breathtaking sunsets overlooking the prairie year-round. This marks the first time this property has been offered sale in almost 20 years. A meticulously maintained Colonial of approximately 3,650 square feet has been elegantly poised on the site to maximize connection to the outdoors. From the moment you walk into the foyer, a sense of tranquility permeates the interiors as you glimpse views straight into the backyard. A gracious floorplan provides great flow and connection through the main rooms of the house. The owners have continued to improve the home over the years, exemplified by all of the thoughtful details and updates throughout. Welcoming, sun-drenched spaces are appointed with tall windows, hardwood floors and timeless crown moldings. French doors separate the formal living room from the family room yet can be easily opened up for entertaining. The expansive family room - the result of an extensive 2005 renovation - connects to a cozy den with a wet bar and fireplace. The remodeled eat-in kitchen boasts ample counter space, a center island, and premium appliances, and resides just adjacent to the formal dining room. The spacious Chicago brick patio creates further opportunities for relaxing amid the natural surroundings. Upstairs, five light-filled bedrooms each offer a tranquil retreat with panoramic views of the prairie. The primary suite is a haven with two closets and a newly renovated bath. The finished basement features abundant storage, a workshop and multiple areas that can accommodate everything from a media room to a rec room. Other appointments include a mudroom, first floor laundry room with wash sink and an attached garage with EV charger and epoxy finished floor. As one of the premier locations in Meadowood, this exceptional property is a rare real estate offering for Lake Forest; it may not be on the market again for another two decades!
Closed
Street View
$1,340,000
564 Lexington Dr, Lake Forest, IL 60045
5beds
3,648sqft
Single Family Residence
Built in 1967
0.79 Acres Lot
$1,595,100 Zestimate®
$367/sqft
$7,762 Estimated rent
Home value
$1,595,100
$1.50M - $1.71M
$7,762/mo
Zestimate® history
Owner options
List your home for rent
$7,762/mo
Rent Zestimate®
Find your next renter with Zillow Rental Manager. Plus, with online applications, you can quickly screen prospective tenants – for free.
$7,762/mo
Rent Zestimate®
Refinance and save
$8,568/mo
Est. payment
Refinancing to a lower rate could help reduce your monthly payments and save thousands over the life of the loan.
$8,568/mo
Est. payment
Explore your selling options
Work with a Zillow partner agent
Leverage their expertise and Zillow's premium Showcase listings to get your home seen by more buyers.
Get startedList with your own agent
Get your home in front of millions of buyers by listing it on Zillow.
Learn how to do itSell it yourself
Take full control of how buyers see your home on Zillow by listing For Sale by Owner (FSBO).
List your homeWhat's special
Spacious chicago brick patioFormal dining roomFrench doorsWet barLaundry roomPremium appliancesTall windows
Zillow last checked:
Listing updated:
Listed by:
Dawn McKenna 847-234-8000,
Coldwell Banker Realty
Bought with:
Sara Brahm
@properties Christie's International Real Estate
Source: MRED as distributed by MLS GRID,MLS#: 11978989
Facts & features
Interior
Bedrooms & bathrooms
- Bedrooms: 5
- Bathrooms: 4
- Full bathrooms: 3
- 1/2 bathrooms: 1
Rooms
- Room types: Bedroom 5, Den, Foyer, Recreation Room, Storage
Primary bedroom
- Features: Flooring (Carpet), Bathroom (Full)
- Level: Second
- Area: 285 Square Feet
- Dimensions: 19X15
Bedroom 2
- Features: Flooring (Hardwood)
- Level: Second
- Area: 187 Square Feet
- Dimensions: 17X11
Bedroom 3
- Features: Flooring (Hardwood)
- Level: Second
- Area: 165 Square Feet
- Dimensions: 15X11
Bedroom 4
- Features: Flooring (Hardwood)
- Level: Second
- Area: 150 Square Feet
- Dimensions: 15X10
Bedroom 5
- Features: Flooring (Hardwood)
- Level: Second
- Area: 168 Square Feet
- Dimensions: 14X12
Den
- Features: Flooring (Hardwood)
- Level: Main
- Area: 286 Square Feet
- Dimensions: 22X13
Dining room
- Features: Flooring (Hardwood)
- Level: Main
- Area: 168 Square Feet
- Dimensions: 14X12
Family room
- Features: Flooring (Hardwood)
- Level: Main
- Area: 475 Square Feet
- Dimensions: 25X19
Foyer
- Features: Flooring (Hardwood)
- Level: Main
- Area: 189 Square Feet
- Dimensions: 21X9
Kitchen
- Features: Kitchen (Eating Area-Breakfast Bar, Island, Granite Counters), Flooring (Slate)
- Level: Main
- Area: 306 Square Feet
- Dimensions: 18X17
Laundry
- Features: Flooring (Slate)
- Level: Main
- Area: 133 Square Feet
- Dimensions: 19X7
Living room
- Features: Flooring (Hardwood)
- Level: Main
- Area: 308 Square Feet
- Dimensions: 22X14
Recreation room
- Features: Flooring (Carpet)
- Level: Basement
- Area: 888 Square Feet
- Dimensions: 37X24
Storage
- Level: Basement
- Area: 336 Square Feet
- Dimensions: 21X16
Heating
- Natural Gas, Forced Air, Sep Heating Systems - 2+, Zoned
Cooling
- Central Air
Appliances
- Included: Double Oven, Microwave, Dishwasher, Refrigerator, Disposal, Stainless Steel Appliance(s), Cooktop, Oven, Range Hood, Gas Cooktop
- Laundry: Main Level, Sink
Features
- Dry Bar, Built-in Features
- Flooring: Hardwood
- Basement: Finished,Full
- Number of fireplaces: 2
- Fireplace features: Living Room, Den/Library
Interior area
- Total structure area: 0
- Total interior livable area: 3,648 sqft
Property
Parking
- Total spaces: 2
- Parking features: On Site, Garage Owned, Attached, Garage
- Attached garage spaces: 2
Accessibility
- Accessibility features: No Disability Access
Features
- Stories: 2
- Patio & porch: Patio
- Fencing: Invisible
Lot
- Size: 0.79 Acres
Details
- Parcel number: 12311010020000
- Special conditions: List Broker Must Accompany
- Other equipment: Sump Pump
Construction
Type & style
- Home type: SingleFamily
- Property subtype: Single Family Residence
Materials
- Aluminum Siding
- Roof: Asphalt
Condition
- New construction: No
- Year built: 1967
- Major remodel year: 2005
Utilities & green energy
- Sewer: Public Sewer
- Water: Lake Michigan
Community & HOA
HOA
- Services included: None
Location
- Region: Lake Forest
Financial & listing details
- Price per square foot: $367/sqft
- Tax assessed value: $1,059,763
- Annual tax amount: $17,358
- Date on market: 2/20/2024
- Listing terms: Conventional
- Ownership: Fee Simple
Price history
| Date | Event | Price |
|---|---|---|
| 5/10/2024 | Sold | $1,340,000-6%$367/sqft |
Source:  MRED as distributed by MLS GRID #11978989 Report a problem MRED as distributed by MLS GRID #11978989 Report a problem | ||
| 3/19/2024 | Pending sale | $1,425,000$391/sqft |
Source: MRED as distributed by MLS GRID #11978989 Report a problem | ||
| 3/1/2024 | Contingent | $1,425,000$391/sqft |
Source: MRED as distributed by MLS GRID #11978989 Report a problem | ||
| 2/20/2024 | Listed for sale | $1,425,000+28.4%$391/sqft |
Source: MRED as distributed by MLS GRID #11978989 Report a problem | ||
| 8/30/2005 | Sold | $1,110,000$304/sqft |
Source: Public Record Report a problem | ||
Public tax history
| Year | Property taxes | Tax assessment |
|---|---|---|
| 2024 | $20,655 +13.9% | $395,934 +12.1% |
| 2023 | $18,141 +4.5% | $353,219 +19.3% |
| 2022 | $17,358 +2.9% | $296,008 +0.9% |
| 2021 | $16,874 +2.3% | $293,310 +0.3% |
| 2020 | $16,498 +5.2% | $292,388 +1.9% |
| 2019 | $15,684 +4.6% | $287,021 -3.7% |
| 2018 | $14,988 | $298,014 +1.7% |
| 2017 | $14,988 +5.7% | $293,033 +5.1% |
| 2016 | $14,176 -1.5% | $278,920 +6.2% |
| 2015 | $14,395 +1.2% | $262,636 +0.1% |
| 2014 | $14,230 +2% | $262,350 -0.9% |
| 2012 | $13,955 +2.5% | $264,626 -9.4% |
| 2011 | $13,620 -0.9% | $292,215 -8.4% |
| 2010 | $13,750 -0.2% | $319,050 -8.4% |
| 2009 | $13,783 +1.7% | $348,422 -2% |
| 2008 | $13,555 +6.2% | $355,387 +2.8% |
| 2006 | $12,761 +8% | $345,841 |
| 2005 | $11,817 -2.3% | -- |
| 2004 | $12,100 +3.8% | -- |
| 2003 | $11,653 -5.2% | -- |
| 2002 | $12,294 +109% | -- |
| 2001 | $5,883 -49.2% | $255,434 +5.6% |
| 2000 | $11,576 | $241,893 |
Find assessor info on the county website
Neighborhood: 60045
Nearby homes
- $1,787,8005 bd4 ba4.4k sqft544 Lexington Dr, Lake Forest, IL 60045Off Market
- $1,316,2004 bd3 ba4.5k sqft1391 Concord Dr, Lake Forest, IL 60045Off Market
- $1,177,6004 bd3 ba3.3k sqft530 Lexington Dr, Lake Forest, IL 60045Off Market
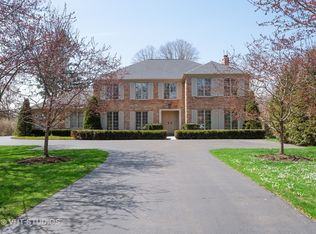
- $1,276,000-- bd2 ba3.5k sqft516 Lexington Dr, Lake Forest, IL 60045Off Market
- $1,968,200-- bd3 ba4.3k sqft567 Lexington Dr, Lake Forest, IL 60045Off Market
- $1,147,9003 bd3 ba2.6k sqft571 Lexington Dr, Lake Forest, IL 60045Off Market
- $1,739,2005 bd5 ba4.6k sqft1350 Inverlieth Rd, Lake Forest, IL 60045Off Market
- $1,067,7004 bd2 ba3k sqft593 Lexington Dr, Lake Forest, IL 60045Off Market
Nearby schools
GreatSchools rating
- 10/10Everett Elementary SchoolGrades: K-4Distance: 1.1 mi
- 10/10Deer Path Middle School WestGrades: 7-8Distance: 1.1 mi
- 9/10Lake Forest High SchoolGrades: 9-12Distance: 2.3 mi
Schools provided by the listing agent
- Elementary: Everett Elementary School
- Middle: Deer Path Middle School
- High: Lake Forest High School
- District: 67
Source: MRED as distributed by MLS GRID. This data may not be complete. We recommend contacting the local school district to confirm school assignments for this home.
Get a cash offer in 3 minutes
Find out how much your home could sell for in as little as 3 minutes with a no-obligation cash offer.
Estimated market value
$1,595,100
Get a cash offer in 3 minutes
Find out how much your home could sell for in as little as 3 minutes with a no-obligation cash offer.
Estimated market value
$1,595,100
- Illinois
- Lake County
- Lake Forest
- 60045
- 564 Lexington Dr
Nearby cities
Nearby zip codes
Other Lake Forest Topics
