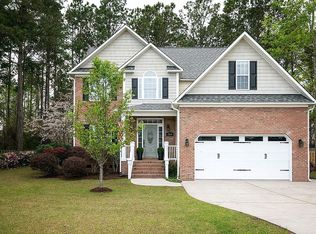
Welcome to this stunning single family home in Hampstead, nestled within the highly sought-after Topsail school district. Boasting 4 bedrooms and 3 full bathrooms, this residence offers ample space for comfortable family living.
Situated on a private, fenced-in large lot, this home provides a serene and secure environment. The screened-in porch adds a touch of tranquility, allowing you to relax and enjoy the outdoors in comfort.
As you step inside, you'll be greeted by an open floor plan that seamlessly connects the main living areas, creating a spacious and inviting atmosphere. In addition to the generous living spaces, there is an extra flex space, providing versatility to accommodate your specific needs.
The neighborhood offers fantastic amenities, including a clubhouse and a community pool. These amenities provide a wonderful opportunity to socialize with neighbors and enjoy recreational activities without leaving the comfort of your own community.
For the buyers' peace of mind, this home comes with a home warranty, ensuring that any unexpected repairs or maintenance needs are taken care of promptly.
Storage will never be an issue in this home, as it offers an abundance of storage space throughout. From closets to cabinets, you'll find plenty of room to organize your belongings and keep your living areas clutter-free.
Don't miss out on this incredible opportunity to own a beautiful home in Hampstead with excellent schools, a private lot, a screened-in porch, access to a community clubhouse and pool and a short drive to local beaches. Schedule a viewing today and imagine the possibilities this home has to offer!
Sold for $530,000
$530,000
564 Majestic Oaks Drive, Hampstead, NC 28443
4beds
3,268sqft
Single Family Residence
Built in 2013
0.46 Acres Lot
$579,100 Zestimate®
$162/sqft
$3,088 Estimated rent
Home value
$579,100
$550,000 - $608,000
$3,088/mo
Zestimate® history
Owner options
List your home for rent
$3,088/mo
Rent Zestimate®
Find your next renter with Zillow Rental Manager. Plus, with online applications, you can quickly screen prospective tenants – for free.
$3,088/mo
Rent Zestimate®
Refinance and save
$3,184/mo
Est. payment
Refinancing to a lower rate could help reduce your monthly payments and save thousands over the life of the loan.
$3,184/mo
Est. payment
Explore your selling options
Work with a Zillow partner agent
Leverage their expertise and Zillow's premium Showcase listings to get your home seen by more buyers.
Get startedList with your own agent
Get your home in front of millions of buyers by listing it on Zillow.
Learn how to do itSell it yourself
Take full control of how buyers see your home on Zillow by listing For Sale by Owner (FSBO).
List your homeWhat's special
Community poolPrivate lotExtra flex spaceAmple spaceExcellent schoolsScreened-in porchOpen floor plan
Zillow last checked:
Listing updated:
Listed by:
Alison J Keller 910-264-5588,
Coldwell Banker Sea Coast Advantage-CB
Bought with:
Aspyre Realty Group
Coldwell Banker Sea Coast Advantage
Source: Hive MLS,MLS#: 100394166 Originating MLS: Cape Fear Realtors MLS, Inc.
Originating MLS: Cape Fear Realtors MLS, Inc.Facts & features
Interior
Bedrooms & bathrooms
- Bedrooms: 4
- Bathrooms: 3
- Full bathrooms: 3
Rooms
- Room types: Living Room, Kitchen, Breakfast Nook, Dining Room, Master Bedroom, Bedroom 2, Bedroom 3, Bedroom 4, Bonus Room
Primary bedroom
- Level: Second
- Dimensions: 17 x 20
Bedroom 2
- Level: Second
- Dimensions: 14 x 13
Bedroom 3
- Level: Second
- Dimensions: 12 x 14
Bedroom 4
- Level: Second
- Dimensions: 12 x 14
Bonus room
- Level: Second
- Dimensions: 15 x 16
Breakfast nook
- Level: First
- Dimensions: 11 x 7
Dining room
- Level: First
- Dimensions: 13 x 14
Kitchen
- Level: First
- Dimensions: 13 x 16
Living room
- Level: First
- Dimensions: 23 x 16
Heating
- Heat Pump, Electric
Cooling
- Heat Pump
Appliances
- Included: Electric Oven, Built-In Microwave, Refrigerator, Dishwasher
- Laundry: Laundry Room
Features
- Walk-in Closet(s), High Ceilings, Ceiling Fan(s), Pantry, Blinds/Shades, Gas Log, Walk-In Closet(s)
- Has fireplace: Yes
- Fireplace features: Gas Log
Interior area
- Total structure area: 3,268
- Total interior livable area: 3,268 sqft
Property
Parking
- Total spaces: 2
- Parking features: Concrete, Garage Door Opener
Features
- Levels: Two
- Stories: 2
- Patio & porch: Patio, Porch, Screened
- Fencing: Back Yard,Wood
Lot
- Size: 0.46 Acres
- Dimensions: 97 x 210 x 96 x 220
Details
- Parcel number: 32922435640000
- Zoning: R-15
- Special conditions: Standard
Construction
Type & style
- Home type: SingleFamily
- Property subtype: Single Family Residence
Materials
- Stone, Vinyl Siding
- Foundation: Slab
- Roof: Architectural Shingle
Condition
- New construction: No
- Year built: 2013
Details
- Warranty included: Yes
Utilities & green energy
- Water: Public
- Utilities for property: Water Available
Community & HOA
Community
- Security: Smoke Detector(s)
- Subdivision: Majestic Oaks
HOA
- Has HOA: Yes
- Amenities included: Clubhouse, Pool, Maintenance Common Areas, Maintenance Roads, Management, Sidewalks, Street Lights
- HOA fee: $840 monthly
- HOA name: CAMS
- HOA phone: 910-256-2021
Location
- Region: Hampstead
Financial & listing details
- Price per square foot: $162/sqft
- Tax assessed value: $366,742
- Annual tax amount: $3,163
- Date on market: 9/12/2025
- Cumulative days on market: 35 days
- Listing agreement: Exclusive Right To Sell
- Listing terms: Cash,Conventional,FHA,VA Loan
- Road surface type: Paved
Price history
| Date | Event | Price |
|---|---|---|
| 10/23/2023 | Sold | $530,000$162/sqft |
Source:  Hive MLS #100394166 Report a problem Hive MLS #100394166 Report a problem | ||
| 9/6/2023 | Pending sale | $530,000$162/sqft |
Source: Hive MLS #100394166 Report a problem | ||
| 8/29/2023 | Price change | $530,000-1.9%$162/sqft |
Source: Hive MLS #100394166 Report a problem | ||
| 8/9/2023 | Pending sale | $540,000$165/sqft |
Source: Hive MLS #100394166 Report a problem | ||
| 7/25/2023 | Price change | $540,000-3.6%$165/sqft |
Source: Hive MLS #100394166 Report a problem | ||
| 7/12/2023 | Listed for sale | $560,000+57.7%$171/sqft |
Source: Hive MLS #100394166 Report a problem | ||
| 12/19/2017 | Sold | $355,000-1.4%$109/sqft |
Source: Hive MLS #100073252 Report a problem | ||
| 11/16/2017 | Pending sale | $360,000$110/sqft |
Source: Wilmington #100073252 Report a problem | ||
| 9/8/2017 | Price change | $360,000-2.7%$110/sqft |
Source: Wilmington #100073252 Report a problem | ||
| 7/18/2017 | Listed for sale | $370,000+25%$113/sqft |
Source: Keller Williams Realty #100073252 Report a problem | ||
| 10/25/2013 | Sold | $296,000$91/sqft |
Source: Public Record Report a problem | ||
Public tax history
| Year | Property taxes | Tax assessment |
|---|---|---|
| 2025 | $3,592 | $518,563 +41.4% |
| 2024 | $3,592 | $366,742 |
| 2023 | $3,592 +13.6% | $366,742 |
| 2022 | $3,163 | $366,742 |
| 2021 | $3,163 | $366,742 |
| 2020 | -- | $366,742 |
| 2019 | $3,163 | $366,742 +19.3% |
| 2018 | $3,163 +13.3% | $307,389 |
| 2017 | $2,792 -2.8% | $307,389 |
| 2016 | $2,871 | $307,389 |
| 2015 | $2,871 +1.2% | $307,389 |
| 2014 | $2,836 | $307,389 |
| 2013 | $2,836 | $307,389 |
Find assessor info on the county website
Neighborhood: 28443
Nearby homes
- $566,3004 bd3 ba3.1k sqft584 Majestic Oaks Dr, Hampstead, NC 28443Off Market
- $687,9004 bd4 ba4k sqft544 Majestic Oaks Dr, Hampstead, NC 28443Off Market
- $696,1004 bd4 ba3.1k sqft604 Majestic Oaks Dr, Hampstead, NC 28443Off Market
- $575,1005 bd3 ba2.5k sqft528 Majestic Oaks Dr, Hampstead, NC 28443Off Market
- $514,1004 bd3 ba2.2k sqft865 Dan Owen Dr, Hampstead, NC 28443Off Market
- $--0.61 Acres3 Dan Owen Dr, Hampstead, NC 28443Off Market
- $550,3004 bd4 ba2.4k sqft551 Majestic Oaks Dr, Hampstead, NC 28443Off Market
- $618,6005 bd3 ba3.3k sqft575 Majestic Oaks Dr, Hampstead, NC 28443Off Market
Nearby schools
GreatSchools rating
- 9/10Topsail Elementary SchoolGrades: PK-4Distance: 2.8 mi
- 6/10Topsail Middle SchoolGrades: 5-8Distance: 2.9 mi
- 8/10Topsail High SchoolGrades: 9-12Distance: 2.7 mi
Get a cash offer in 3 minutes
Find out how much your home could sell for in as little as 3 minutes with a no-obligation cash offer.
Estimated market value
$579,100
Get a cash offer in 3 minutes
Find out how much your home could sell for in as little as 3 minutes with a no-obligation cash offer.
Estimated market value
$579,100
- North Carolina
- Pender County
- Hampstead
- 28443
- 564 Majestic Oaks Drive
Nearby cities
Nearby zip codes
Other Hampstead Topics
