Skip main navigation
For sale
  • Listed by: Mountain View Real Estate • Terri Zubiri • Contact: 805-888-9922
    Price cut: $60K (6/9)
    $989,000

    564 Masters Cir, Nipomo, CA 93444

    3beds
    1,933sqft
    : 
    Loading
    Get pre-qualified
    Single Family Residence
    Built in 1990
    4,792 Square Feet Lot
    $975,200 Zestimate®
    $512/sqft
    $147/mo HOA

    What's special

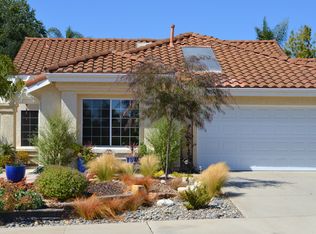
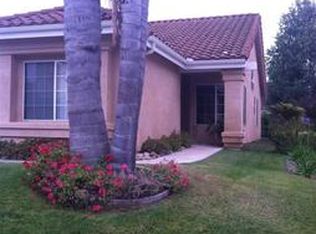
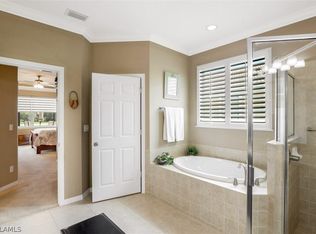
    You have not seen a custom kitchen like this!!!! This kitchen offers a full view from the beautiful chipping area all the way to the back yard, it is light, bright, so many drawers and wood accented ceiling. This 3 bedroom, 3 bath home offers the ease of main-level living with a primary bedroom, oversized shower, walk in closet, double sinks and patio doors to hot tub, a guest bedroom, a full bath with jetted tub--while the upper level also offers a spacious primary suite with the flexibility to convert the space into a loft if desired. Designed for effortless outdoor living, the backyard features low-maintenance artificial turf and a new hot tub—perfect for relaxing and enjoying the coastal climate. Located within the sought-after Blacklake Golf Resort community, residents of The Fairways enjoy the exclusive amenity of a private chipping green maintained by the homeowners association. Spend your days practicing your short game, unwinding in the sunshine, or enjoying live music at The Blacklake Bar and Grill, just moments from home. Opportunities like this are few and far between!
    88 days
    |
    605
    |
    21
    |

    Zillow last checked:

    Listing updated:

    Listed by:

    Terri Zubiri DRE #01214401 805-888-9922,

    Mountain View Real Estate

    Source: CRMLS,MLS#: PI26080585MLS LogoOriginating MLS: California Regional MLS

    Loading...

      Facts & features

      Interior

      Bedrooms & bathrooms
      • Bedrooms: 3
      • Bathrooms: 3
      • Full bathrooms: 3
      • Main level bathrooms: 2
      • Main level bedrooms: 2
      Rooms
      • Room types: Primary Bedroom, Other, Dining Room
      Primary bedroom
      • Features: Multiple Primary Suites
      Bathroom
      • Features: Bathtub, Dual Sinks, Jetted Tub, Multiple Shower Heads, Separate Shower, Tub Shower, Vanity
      Kitchen
      • Features: Stone Counters
      Other
      • Features: Walk-In Closet(s)
      Heating
      • Central
      Cooling
      • None
      Appliances
      • Included: Built-In Range, Dishwasher, Electric Oven, Gas Cooktop, Gas Water Heater, Microwave, Water Softener, Water Heater
      • Laundry: In Garage
      Features
      • Breakfast Bar, Breakfast Area, Separate/Formal Dining Room, Stone Counters, Multiple Primary Suites, Walk-In Closet(s)
      • Flooring: Tile
      • Doors: Sliding Doors
      • Has fireplace: Yes
      • Fireplace features: Living Room
      • Common walls with other units/homes: No Common Walls
      Interior area
      • Total interior livable area: 1,933 sqft

      Property

      Parking
      • Total spaces: 4
      • Parking features: Garage
      • Attached garage spaces: 2
      • Uncovered spaces: 2
      Features
      • Levels: Two
      • Stories: 2
      • Entry location: Front Door
      • Patio & porch: Concrete
      • Exterior features: Rain Gutters
      • Pool features: None
      • Has spa: Yes
      • Spa features: Private
      • Has view: Yes
      • View description: Trees/Woods
      Lot
      • Size: 4,792 Square Feet
      • Features: Corner Lot, Drip Irrigation/Bubblers, Front Yard, Sprinklers In Rear, Sprinklers In Front, Lawn, Sprinklers On Side
      Details
      • Parcel number: 091444052
      • Special conditions: Standard

      Construction

      Type & style
      • Home type: SingleFamily
      • Property subtype: Single Family Residence
      Materials
      • Drywall, Stucco
      • Foundation: Slab
      • Roof: Tile
      Condition
      • New construction: No
      • Year built: 1990

      Utilities & green energy

      • Electric: 220 Volts in Garage, 220 Volts For Spa
      • Sewer: Public Sewer
      • Water: Public
      • Utilities for property: Electricity Connected, Natural Gas Connected, Sewer Connected, Water Connected

      Community & HOA

      Community
      • Features: Golf, Street Lights, Sidewalks
      • Subdivision: Blacklake
      HOA
      • Has HOA: Yes
      • Amenities included: Maintenance Grounds
      • HOA fee: $147 monthly
      • HOA name: Blacklake
      • HOA phone: 805-348-4080
      Location
      • Region: Nipomo

      Financial & listing details

      • Price per square foot: $512/sqft
      • Tax assessed value: $607,954
      • Annual tax amount: $7,667
      • Date on market: 4/14/2026
      • Cumulative days on market: 89 days
      • Listing terms: Cash,Cash to New Loan,Conventional
      • Inclusions: hot tub
      • Road surface type: Paved

        Estimated market value

        $975,200

        $926,000 - $1.02M

        $3,609/mo

        Price history

        DateEventPrice
        6/9/2026Price change$989,000-5.7%$512/sqft
        Source: CRMLS #PI26080585 Report a problem
        4/15/2026Listed for sale$1,049,000+92.3%$543/sqft
        Source: CRMLS #PI26080585 Report a problem
        3/14/2019Sold$545,500-3.5%$282/sqft
        Source: Public Record Report a problem
        1/16/2019Pending sale$565,000$292/sqft
        Source: Hubbell Real Estate Group #PI18235415 Report a problem
        11/15/2018Price change$565,000-1.4%$292/sqft
        Source: Hubbell Real Estate Group #PI18235415 Report a problem
        11/6/2018Price change$573,000-1%$296/sqft
        Source: Hubbell Real Estate Group #PI18235415 Report a problem
        10/26/2018Price change$579,000-1.7%$300/sqft
        Source: Hubbell Real Estate Group #PI18235415 Report a problem
        9/28/2018Listed for sale$589,000+16.3%$305/sqft
        Source: Hubbell Real Estate Group #PI18235415 Report a problem
        5/21/2004Sold$506,500$262/sqft
        Source: Public Record Report a problem

        Public tax history

        YearProperty taxesTax assessment
        2025$7,667 +3%$607,954 +2%
        2024$7,441 +0.9%$596,034 +2%
        2023$7,377 +1.1%$584,348 +2%
        2022$7,295 +19%$572,891 +2%
        2021$6,129 +1.1%$561,658 +1%
        2020$6,060 +0.6%$555,900 +2%
        2019$6,023 -6.2%$545,000 -6.7%
        2018$6,423 +6.2%$584,000 +6.2%
        2017$6,047 +7.3%$550,000 +3.2%
        2016$5,638 $533,000 +11%
        2015$5,638 +26%$480,000 +11.4%
        2014$4,477 $431,000 +19.7%
        2012-- $360,000 -4%
        2011-- $375,000 -12.8%
        2010-- $430,000 -9.5%
        2009-- $475,000 -13.4%
        2008-- $548,250 +2%
        2007-- $537,501 +2%
        2006-- $526,962 +86.5%
        2005-- $282,546 +2%
        2004-- $277,007 +1.9%
        2003-- $271,931 +2%
        2002-- $266,600 +2%
        2001-- $261,374
        Find assessor info on the county website

        Monthly payment

        Est. payment

        Payment breakdown

        Explore the cost of this home by adjusting the details. Changes won't be saved.
        All calculations are estimates and provided by Zillow, Inc. for informational purposes only. Actual amounts may vary.
        HOA fees may include property taxes on listings classified as Co-Ops. Contact the listing agent and/or owner for fee details.
        Mortgage interest rates are dependent on a number of factors, including credit score, down payment, and repayment length. Interest rate data provided by Zillow Group Marketplace, Inc. as of 1/1/1970 from various mortgage lenders with which we have lead or other similar arrangements; the Estimated Payment is an average of those rates.
        See how much you could borrow to make a competitive offer.

        Climate risks

        Neighborhood: 93444

        Getting around

        1 / 100
        Car-Dependent
        19 / 100
        Somewhat Bikeable

        Nearby schools

        GreatSchools rating
        Schools provided by the listing agent
        • Elementary: Lange
        • Middle: Mesa
        • High: Nipomo

        Source: CRMLS. This data may not be complete. We recommend contacting the local school district to confirm school assignments for this home.

        A local agent can set up tours, give advice and negotiate with sellers.

        Browse local experts

        Similar homes

            • Local buyer's agents are ready to help