Discover serenity and peace of mind in this idyllic property in the sought after Cottages of Rivendell. Close to breathtaking Casey Key, Siesta Key Beach, Nokomis Beach and the crystal blue waters of the Gulf of Mexico. This home offers an excellent location with convenient access to all modern amenities. Enjoy the luxury of being short distance to the nationally acclaimed Pine View School. The area is also enriched by The Legacy Trail and Oscar Scherer State Park, making it a haven for outdoor enthusiasts and kayakers. In a friendly, quaint and quiet neighborhood, this community features a welcoming clubhouse and a heated community pool. The neighborhood is adorned with beautiful, mature landscaping, creating a picturesque environment. Relish in the amazing, world-class sunsets that grace this serene retreat. The home itself is crisp, clean and move-in ready. This wonderful three-bedroom, two-bath property has been lovingly and proactively maintained and is simply awaiting your arrival so that you can start enjoying the serene, laid-back lifestyle it offers. The home also boasts of a newer roof in 10/2022 to provide peace of mind. The kitchen is graced with solid wood cabinetry which is accentuated with stainless steel appliances. The high tray ceilings are handsomely finished off with crown molding and make the home feel much larger than the square feet would indicate. The tranquil, extended lanai is immersed in a beautiful garden-like setting. It is a great space to sit down with your favorite book and simply relax.
Sold for $480,000
$480,000
564 Meadow Sweet Cir, Osprey, FL 34229
3beds
1,808sqft
Single Family Residence
Built in 2003
7,230 Square Feet Lot
$454,600 Zestimate®
$265/sqft
$2,691 Estimated rent
Home value
$454,600
$409,000 - $505,000
$2,691/mo
Zestimate® history
Owner options
List your home for rent
$2,691/mo
Rent Zestimate®
Find your next renter with Zillow Rental Manager. Plus, with online applications, you can quickly screen prospective tenants – for free.
$2,691/mo
Rent Zestimate®
Refinance and save
$3,486/mo
Est. payment
Refinancing to a lower rate could help reduce your monthly payments and save thousands over the life of the loan.
$3,486/mo
Est. payment
Explore your selling options
Work with a Zillow partner agent
Leverage their expertise and Zillow's premium Showcase listings to get your home seen by more buyers.
Get startedList with your own agent
Get your home in front of millions of buyers by listing it on Zillow.
Learn how to do itSell it yourself
Take full control of how buyers see your home on Zillow by listing For Sale by Owner (FSBO).
List your homeWhat's special
Tranquil extended lanaiBeautiful garden-like settingHigh tray ceilingsCrown moldingStainless steel appliancesBeautiful mature landscapingSolid wood cabinetry
Zillow last checked:
Listing updated:
Listed by:
Kevin Stanley, PA 941-716-0564,
PREMIER SOTHEBYS INTL REALTY 941-412-3323
Bought with:
Kevin Stanley, PA, 3226527
PREMIER SOTHEBYS INTL REALTY
Source: Stellar MLS,MLS#: N6137211 Originating MLS: Venice
Originating MLS: Venice
Facts & features
Interior
Bedrooms & bathrooms
- Bedrooms: 3
- Bathrooms: 2
- Full bathrooms: 2
Primary bedroom
- Features: Walk-In Closet(s)
- Level: First
- Area: 238 Square Feet
- Dimensions: 14x17
Bedroom 2
- Features: Built-in Closet
- Level: First
- Area: 143 Square Feet
- Dimensions: 11x13
Bedroom 3
- Features: Built-in Closet
- Level: First
- Area: 110 Square Feet
- Dimensions: 11x10
Great room
- Level: First
- Area: 252 Square Feet
- Dimensions: 14x18
Kitchen
- Level: First
- Area: 126 Square Feet
- Dimensions: 14x9
Heating
- Central
Cooling
- Central Air
Appliances
- Included: Dishwasher, Disposal, Dryer, Electric Water Heater, Microwave, Range, Refrigerator, Washer
- Laundry: Electric Dryer Hookup, Inside, Laundry Room
Features
- Ceiling Fan(s), Crown Molding, Eating Space In Kitchen, High Ceilings, Open Floorplan, Primary Bedroom Main Floor, Solid Wood Cabinets, Tray Ceiling(s), Walk-In Closet(s)
- Flooring: Carpet, Ceramic Tile, Hardwood
- Doors: Sliding Doors
- Has fireplace: No
Interior area
- Total structure area: 2,331
- Total interior livable area: 1,808 sqft
Property
Parking
- Total spaces: 2
- Parking features: Garage - Attached
- Attached garage spaces: 2
- Details: Garage Dimensions: 22x20
Features
- Levels: One
- Stories: 1
- Patio & porch: Enclosed
- Exterior features: Irrigation System, Other, Rain Gutters, Sidewalk
Lot
- Size: 7,230 Square Feet
- Features: Landscaped, Sidewalk
- Residential vegetation: Mature Landscaping, Trees/Landscaped
Details
- Parcel number: 0150130072
- Zoning: RSF1
- Special conditions: None
Construction
Type & style
- Home type: SingleFamily
- Architectural style: Florida
- Property subtype: Single Family Residence
Materials
- Block, Concrete, Stucco
- Foundation: Slab
- Roof: Shingle
Condition
- New construction: No
- Year built: 2003
Utilities & green energy
- Sewer: Public Sewer
- Water: Public
- Utilities for property: Cable Connected, Electricity Available, Other, Phone Available, Public, Sewer Connected, Sprinkler Recycled, Street Lights, Underground Utilities, Water Connected
Community & HOA
Community
- Features: Clubhouse, Pool
- Pet fee: $0 monthly
- Subdivision: RIVENDELL
HOA
- Has HOA: Yes
- Amenities included: Clubhouse, Pool
- HOA fee: $335 monthly
- HOA name: Bridget Spence
- HOA phone: 941-922-3391
- Second HOA name: Rivendell Master Associtation
Location
- Region: Osprey
Financial & listing details
- Price per square foot: $265/sqft
- Tax assessed value: $376,000
- Annual tax amount: $2,874
- Date on market: 2/14/2025
- Cumulative days on market: 57 days
- Listing terms: Cash
- Ownership: Fee Simple
- Total actual rent: 0
- Electric utility on property: Yes
- Road surface type: Paved
Price history
| Date | Event | Price |
|---|---|---|
| 5/14/2025 | Sold | $480,000-3%$265/sqft |
Source:  Stellar MLS #N6137211 Report a problem Stellar MLS #N6137211 Report a problem | ||
| 4/14/2025 | Pending sale | $495,000$274/sqft |
Source: Stellar MLS #N6137211 Report a problem | ||
| 3/24/2025 | Price change | $495,000-5.7%$274/sqft |
Source: Stellar MLS #N6137211 Report a problem | ||
| 2/20/2025 | Price change | $525,000-7.1%$290/sqft |
Source: Stellar MLS #N6137211 Report a problem | ||
| 2/14/2025 | Listed for sale | $565,000+162.3%$313/sqft |
Source: Stellar MLS #N6137211 Report a problem | ||
| 2/28/2003 | Sold | $215,400$119/sqft |
Source: Public Record Report a problem | ||
Public tax history
| Year | Property taxes | Tax assessment |
|---|---|---|
| 2025 | $3,128 +4.5% | $256,525 +2.9% |
| 2024 | $2,994 +4.7% | $249,295 +3% |
| 2023 | $2,860 +2% | $242,034 +3% |
| 2022 | $2,803 +1.3% | $234,984 +3% |
| 2021 | $2,768 +0.1% | $228,140 +1.4% |
| 2020 | $2,767 +4% | $224,990 +2.3% |
| 2019 | $2,660 +3.4% | $219,932 +1.9% |
| 2018 | $2,574 -0.5% | $215,831 +2.1% |
| 2017 | $2,588 -1% | $211,392 -11.7% |
| 2016 | $2,614 | $239,400 +1.2% |
| 2015 | $2,614 +0.4% | $236,500 +17.7% |
| 2014 | $2,603 +0.1% | $200,959 |
| 2013 | $2,599 +2.8% | $200,959 +1.7% |
| 2012 | $2,529 +2% | $197,600 +0.4% |
| 2011 | $2,479 -6.7% | $196,800 -4.1% |
| 2010 | $2,658 +1.2% | $205,200 +1.1% |
| 2009 | $2,626 | $203,000 -6.3% |
| 2008 | $2,626 -2.7% | $216,616 +3% |
| 2007 | $2,699 | $210,307 +2.5% |
| 2006 | -- | $205,178 +3% |
| 2005 | -- | $199,202 +3% |
| 2004 | $2,811 +381% | $193,400 +419.9% |
| 2003 | $584 +4.7% | $37,200 +2.8% |
| 2002 | $558 +5.3% | $36,200 |
| 2001 | $530 +27.2% | $36,200 +29.7% |
| 2000 | $416 | $27,900 |
Find assessor info on the county website
Neighborhood: 34229
Nearby homes
- $447,3003 bd2 ba1.8k sqft566 Meadow Sweet Cir, Osprey, FL 34229Off Market
- $511,1002 bd2 ba2.5k sqft562 Meadow Sweet Cir, Osprey, FL 34229Off Market
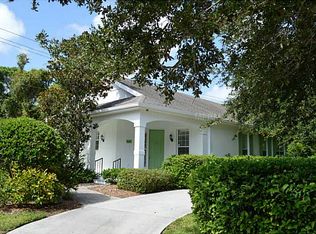
- $427,2003 bd2 ba1.5k sqft568 Meadow Sweet Cir, Osprey, FL 34229Off Market

- $434,1003 bd2 ba1.8k sqft560 Meadow Sweet Cir, Osprey, FL 34229Off Market
- $449,5003 bd2 ba1.8k sqft570 Meadow Sweet Cir, Osprey, FL 34229Off Market
- $482,3003 bd2 ba1.8k sqft558 Meadow Sweet Cir, Osprey, FL 34229Off Market
- $574,1003 bd3 ba2.2k sqft577 Meadow Sweet Cir, Osprey, FL 34229Off Market
- $705,4004 bd3 ba2.9k sqft4404 Conchfish Ln, Osprey, FL 34229Off Market
Nearby schools
GreatSchools rating
- 8/10Laurel Nokomis SchoolGrades: PK-8Distance: 4.6 mi
- 7/10Venice Senior High SchoolGrades: 9-12Distance: 6.6 mi
Schools provided by the listing agent
- Elementary: Pine View School
- Middle: Pine View School
- High: Pine View School
Source: Stellar MLS. This data may not be complete. We recommend contacting the local school district to confirm school assignments for this home.
Get a cash offer in 3 minutes
Find out how much your home could sell for in as little as 3 minutes with a no-obligation cash offer.
Estimated market value
$454,600
Get a cash offer in 3 minutes
Find out how much your home could sell for in as little as 3 minutes with a no-obligation cash offer.
Estimated market value
$454,600
- Florida
- Sarasota County
- Osprey
- 34229
- 564 Meadow Sweet Cir
Nearby cities
Nearby zip codes
Other Osprey Topics
