****MULTIPLE OFFERS RECEIVED*** OFFERS DUE 12/17/23**DREAMS DO COME TRUE! This 3-level, 2-bedroom, 2-full bath and 2-half bath townhome is a true gem, boasting a multitude of new upgrades and features. Fresh Paint, New Vinyl flooring, New carpets, New vanities, New toilets, New Granite countertops and new lighting throughout. The first thing that catches your eye is the ALL-new Plank flooring that extends gracefully through the entire main level. It's stylish and easy to maintain, creating a seamless and contemporary look. The open-concept floor plan effortlessly connects the living areas, making this home perfect for entertaining family and friends. The kitchen has brand-new granite countertops that are accented by stainless steel appliances. All the bathrooms have been tastefully updated with New toilets and Vanities. The Generously sized bedrooms offer comfortable retreats and the Primary Suite is a true haven with a private en suite bathroom and walk-in closet, providing ample space for all your belongings. The spacious walk-out basement is suited to meet any of your needs. It has a wood-burning fireplace that brings the rec space warmth and comfort. And there is still plenty of room to transform part of the space into a den, office, craft room, virtual learning space, or playroom – the choice is yours. The entire lower level is a versatile space awaiting your personal touch and creativity. Step outside onto the large rear deck, a great spot to unwind or host outdoor gatherings. You'll appreciate the privacy and tranquility of this townhouse, nestled in a quiet and quaint development. Yet, it's conveniently located near shopping, restaurants, medical facilities, recreational options, and easy access to travel. Commuting to the DC or Virginia is a breeze, as you're just minutes away from the capital beltway. Take advantage of this incredible opportunity to make this house your home. Yes, DREAMS DO COME TRUE! Claim it now!
Sold for $370,000
$370,000
564 Mount Lubentia Ct E, Upper Marlboro, MD 20774
2beds
1,951sqft
Townhouse
Built in 1986
1,500 Square Feet Lot
$380,700 Zestimate®
$190/sqft
$2,871 Estimated rent
Home value
$380,700
$362,000 - $400,000
$2,871/mo
Zestimate® history
Owner options
List your home for rent
$2,871/mo
Rent Zestimate®
Find your next renter with Zillow Rental Manager. Plus, with online applications, you can quickly screen prospective tenants – for free.
$2,871/mo
Rent Zestimate®
Refinance and save
$2,465/mo
Est. payment
Refinancing to a lower rate could help reduce your monthly payments and save thousands over the life of the loan.
$2,465/mo
Est. payment
Explore your selling options
Work with a Zillow partner agent
Leverage their expertise and Zillow's premium Showcase listings to get your home seen by more buyers.
Get startedList with your own agent
Get your home in front of millions of buyers by listing it on Zillow.
Learn how to do itSell it yourself
Take full control of how buyers see your home on Zillow by listing For Sale by Owner (FSBO).
List your homeWhat's special
Craft roomSpacious walk-out basementNew vinyl flooringVirtual learning spaceNew lighting throughoutPrivate en suite bathroomOpen-concept floor plan
Zillow last checked:
Listing updated:
Listed by:
Mr. Travell Eiland 813-333-3786,
Keller Williams Preferred Properties
Bought with:
Tichelle Hartridge, 671312
Exit Landmark Realty
Source: Bright MLS,MLS#: MDPG2096142
Facts & features
Interior
Bedrooms & bathrooms
- Bedrooms: 2
- Bathrooms: 4
- Full bathrooms: 2
- 1/2 bathrooms: 2
- Main level bathrooms: 1
Rooms
- Room types: Living Room, Dining Room, Primary Bedroom, Bedroom 2, Game Room, Family Room, Exercise Room, Laundry, Attic
Basement
- Area: 1297
Heating
- Heat Pump, Electric
Cooling
- Ceiling Fan(s), Central Air, Heat Pump, Electric
Appliances
- Included: Dishwasher, Disposal, Dryer, Exhaust Fan, Ice Maker, Oven/Range - Electric, Refrigerator, Washer, Electric Water Heater
- Laundry: Laundry Room
Features
- Kitchen - Country, Dining Area, Primary Bath(s), Open Floorplan, 9'+ Ceilings, Dry Wall
- Flooring: Luxury Vinyl, Ceramic Tile, Carpet
- Doors: Sliding Glass, Storm Door(s)
- Windows: Double Pane Windows, Screens, Skylight(s), Window Treatments
- Basement: Exterior Entry,Finished,Walk-Out Access
- Number of fireplaces: 1
Interior area
- Total structure area: 2,591
- Total interior livable area: 1,951 sqft
- Finished area above ground: 1,294
- Finished area below ground: 657
Property
Parking
- Parking features: None
Accessibility
- Accessibility features: None
Features
- Levels: Split Foyer,Three
- Stories: 3
- Patio & porch: Patio
- Exterior features: Sidewalks
- Pool features: None
- Fencing: Partial
Lot
- Size: 1,500 Square Feet
- Features: Cleared, Cul-De-Sac
Details
- Additional structures: Above Grade, Below Grade
- Parcel number: 17131405455
- Zoning: RSFA
- Special conditions: Standard
Construction
Type & style
- Home type: Townhouse
- Property subtype: Townhouse
Materials
- Frame
- Foundation: Permanent
- Roof: Asphalt
Condition
- Excellent
- New construction: No
- Year built: 1986
Utilities & green energy
- Sewer: Public Sewer
- Water: Public
- Utilities for property: Cable Available
Community & HOA
Community
- Subdivision: Mt Lubentia
HOA
- Has HOA: Yes
- Services included: Road Maintenance, Snow Removal
- HOA fee: $87 monthly
Location
- Region: Upper Marlboro
Financial & listing details
- Price per square foot: $190/sqft
- Tax assessed value: $275,800
- Annual tax amount: $4,339
- Date on market: 11/15/2023
- Listing agreement: Exclusive Right To Sell
- Listing terms: Cash,Contract,Conventional,FHA,VA Loan
- Ownership: Fee Simple
Price history
| Date | Event | Price |
|---|---|---|
| 1/24/2024 | Sold | $370,000$190/sqft |
Source:  Bright MLS #MDPG2096142 Report a problem Bright MLS #MDPG2096142 Report a problem | ||
| 1/18/2024 | Pending sale | $370,000$190/sqft |
Source: Bright MLS #MDPG2096142 Report a problem | ||
| 12/18/2023 | Contingent | $370,000$190/sqft |
Source: Bright MLS #MDPG2096142 Report a problem | ||
| 11/30/2023 | Price change | $370,000-1.3%$190/sqft |
Source: Bright MLS #MDPG2096142 Report a problem | ||
| 11/15/2023 | Listed for sale | $375,000$192/sqft |
Source: Bright MLS #MDPG2096142 Report a problem | ||
Public tax history
| Year | Property taxes | Tax assessment |
|---|---|---|
| 2025 | $5,086 +51.7% | $327,133 +8.5% |
| 2024 | $3,352 +9.3% | $301,467 +9.3% |
| 2023 | $3,067 | $275,800 |
| 2022 | $3,067 +7.8% | $275,800 +7.8% |
| 2021 | $2,845 +4.1% | $255,800 +4.1% |
| 2020 | $2,733 -7.7% | $245,800 +23.4% |
| 2019 | $2,961 | $199,267 |
| 2018 | $2,961 +13.2% | $199,267 +13.2% |
| 2017 | $2,615 -10.5% | $176,000 +2% |
| 2016 | $2,923 | $172,567 +2% |
| 2015 | $2,923 | $169,133 +2.1% |
| 2014 | $2,923 | $165,700 |
| 2013 | -- | $165,700 |
| 2012 | -- | $165,700 -33% |
| 2011 | -- | $247,270 +3.3% |
| 2010 | -- | $239,420 +3.4% |
| 2009 | -- | $231,570 +3.5% |
| 2008 | -- | $223,720 +16% |
| 2007 | -- | $192,862 +19% |
| 2006 | -- | $162,006 +23.5% |
| 2005 | -- | $131,150 +3% |
| 2004 | -- | $127,292 |
| 2003 | -- | $127,292 +6.4% |
| 2002 | -- | $119,580 +1.5% |
| 2001 | -- | $117,766 |
Find assessor info on the county website
Neighborhood: Largo
Nearby homes
- $371,8003 bd3 ba1.2k sqft562 Mount Lubentia Ct E, Upper Marlboro, MD 20774Off Market
- $354,600-- bd2 ba1.2k sqft566 Mount Lubentia Ct E, Upper Marlboro, MD 20774Off Market
- $360,8003 bd2 ba1.2k sqft568 Mount Lubentia Ct E, Upper Marlboro, MD 20774Off Market
- $373,3003 bd3 ba1.2k sqft570 Mount Lubentia Ct E, Upper Marlboro, MD 20774Off Market
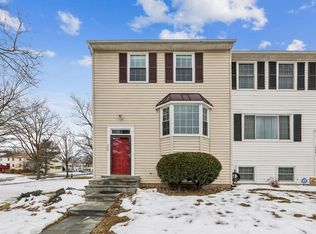
- $325,0002 bd2 ba1.1k sqft556 Mount Lubentia Ct E, Upper Marlboro, MD 20774Sold
- $323,500-- bd2 ba1.3k sqft554 Mount Lubentia Ct E, Upper Marlboro, MD 20774Off Market
- $335,5003 bd2 ba1.2k sqft552 Mount Lubentia Ct E, Upper Marlboro, MD 20774Off Market
- $315,700-- bd2 ba1.2k sqft550 Mount Lubentia Ct, Upper Marlboro, MD 20774Off Market
Nearby schools
GreatSchools rating
- 2/10Kettering Elementary SchoolGrades: PK-5Distance: 0.9 mi
- 4/10Kettering Middle SchoolGrades: 6-8Distance: 1.3 mi
- 3/10Largo High SchoolGrades: 9-12Distance: 0.5 mi
Schools provided by the listing agent
- District: Prince George's County Public Schools
Source: Bright MLS. This data may not be complete. We recommend contacting the local school district to confirm school assignments for this home.
Get a cash offer in 3 minutes
Find out how much your home could sell for in as little as 3 minutes with a no-obligation cash offer.
Estimated market value
$380,700
Get a cash offer in 3 minutes
Find out how much your home could sell for in as little as 3 minutes with a no-obligation cash offer.
Estimated market value
$380,700
- Maryland
- Prince Georges County
- Upper Marlboro
- 20774
- Largo
- 564 Mount Lubentia Ct E
Nearby cities
Nearby neighborhoods
Nearby zip codes
Other Upper Marlboro Topics
