Introducing 564 N Bellflower Boulevard, Unit 311! Nestled atop a secluded gated community designed like a hidden resort, it promises a tranquil retreat. Upon arrival, be enchanted by lush greenery, serene streams, and graceful bamboo, fostering a serene ambiance. Positioned conveniently near the elevator, accessibility is a breeze for all residents. Privilege and seclusion define this corner unit, with only one neighbor adjacent and below.
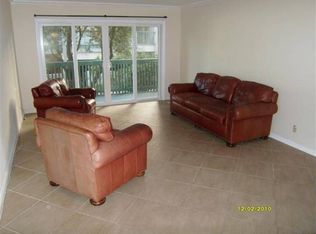
Step inside to discover a large living room with balcony looking toward the pool and recreation room. The doing area is adjacent to the kitchen and boats a breakfast bar and plenty of cabinet space. The two bedrooms are generous in size.. The master suite includes a walk-in closet, ensuring ample storage space. The living area seamlessly transitions to a balcony, perfect for savoring your morning ritual or unwinding in the evenings. The open layout invites abundant natural light to illuminate every corner. The two parking spaces are below the unit and covered from the elements.
Residents enjoy a wealth of amenities, including two pools, a rejuvenating spa, saunas, a fully-equipped gym, and tennis courts. Outdoor enthusiasts will appreciate the multiple BBQ areas for hosting gatherings with loved ones. Additional features include central air conditioning, vinyl plank flooring, plush carpeting in the bedrooms, and a ceiling fan for added comfort during warmer seasons.
Seize the opportunity to make this exceptional condo your own in this highly coveted locale. Contact us today to arrange your private tour and immerse yourself in the epitome of resort-style living!
Sold for $552,000
Listed by: eXp Realty of California Inc • Richard Daskam • Contact: 562-857-1965
Bought with: Re/Max Top Producers
$552,000
564 N Bellflower Blvd Unit 311, Long Beach, CA 90814
2beds
1,028sqft
Condominium
Built in 1970
-- sqft lot
$618,800 Zestimate®
$537/sqft
$3,459 Estimated rent
Home value
$618,800
$575,000 - $674,000
$3,459/mo
Zestimate® history
Owner options
List your home for rent
$3,459/mo
Rent Zestimate®
Find your next renter with Zillow Rental Manager. Plus, with online applications, you can quickly screen prospective tenants – for free.
$3,459/mo
Rent Zestimate®
Refinance and save
$3,993/mo
Est. payment
Refinancing to a lower rate could help reduce your monthly payments and save thousands over the life of the loan.
$3,993/mo
Est. payment
Explore your selling options
Work with a Zillow partner agent
Leverage their expertise and Zillow's premium Showcase listings to get your home seen by more buyers.
Get startedList with your own agent
Get your home in front of millions of buyers by listing it on Zillow.
Learn how to do itSell it yourself
Take full control of how buyers see your home on Zillow by listing For Sale by Owner (FSBO).
List your homeWhat's special
Zillow last checked:
Listing updated:
Listed by:
Richard Daskam DRE #01091037 562-857-1965,
eXp Realty of California Inc,
Listing Team: Richard Daskam Team
Bought with:
Emily Bernal Valadez, DRE #02233508
Re/Max Top Producers
Source: CRMLS,MLS#: PW24080315 Originating MLS: California Regional MLS
Originating MLS: California Regional MLSFacts & features
Interior
Bedrooms & bathrooms
- Bedrooms: 2
- Bathrooms: 2
- Full bathrooms: 2
- Main level bathrooms: 2
- Main level bedrooms: 2
Rooms
- Room types: Bedroom, Kitchen, Living Room, Primary Bathroom, Primary Bedroom, Other
Primary bedroom
- Features: Primary Suite
Bedroom
- Features: All Bedrooms Down
Bathroom
- Features: Bathroom Exhaust Fan, Bathtub
Kitchen
- Features: Tile Counters
Other
- Features: Walk-In Closet(s)
Heating
- Central
Cooling
- Central Air
Appliances
- Laundry: Common Area
Features
- Breakfast Bar, Balcony, Tile Counters, All Bedrooms Down, Primary Suite, Walk-In Closet(s)
- Flooring: Carpet
- Has fireplace: No
- Fireplace features: None
- Common walls with other units/homes: 2+ Common Walls,End Unit
Interior area
- Total interior livable area: 1,028 sqft
Property
Parking
- Total spaces: 2
- Parking features: Controlled Entrance, Covered, Underground, Community Structure
- Carport spaces: 2
Features
- Levels: One
- Stories: 1
- Entry location: 1
- Pool features: Association
- Has spa: Yes
- Spa features: Association
- Fencing: Wrought Iron
- Has view: Yes
- View description: Pool
Lot
- Size: 12.85 Acres
- Features: Near Public Transit
Details
- Parcel number: 7246022241
- Zoning: LBPD1
- Special conditions: Trust
Construction
Type & style
- Home type: Condo
- Property subtype: Condominium
- Attached to another structure: Yes
Materials
- Roof: Common Roof
Condition
- New construction: No
- Year built: 1970
Utilities & green energy
- Sewer: Public Sewer
- Water: Public
Community & HOA
Community
- Features: Curbs, Storm Drain(s), Street Lights, Suburban, Sidewalks
- Subdivision: Stoney Brook Villas (St)
HOA
- Has HOA: Yes
- Amenities included: Clubhouse, Controlled Access, Fitness Center, Maintenance Grounds, Management, Barbecue, Pool, Pet Restrictions, Pets Allowed, Recreation Room, Sauna, Spa/Hot Tub, Tennis Court(s), Trash, Water
- Services included: Sewer
- HOA fee: $490 monthly
- HOA name: Stoneybrook
- HOA phone: 562-494-4814
Location
- Region: Long Beach
Financial & listing details
- Price per square foot: $537/sqft
- Tax assessed value: $563,040
- Annual tax amount: $7,443
- Date on market: 4/22/2024
- Cumulative days on market: 10 days
- Listing terms: Cash,Cash to New Loan
Price history
| Date | Event | Price |
|---|---|---|
| 6/7/2024 | Sold | $552,000+0.4%$537/sqft |
Source:  CRMLS #PW24080315 Report a problem CRMLS #PW24080315 Report a problem | ||
| 5/9/2024 | Contingent | $550,000$535/sqft |
Source: CRMLS #PW24080315 Report a problem | ||
| 4/29/2024 | Listed for sale | $550,000$535/sqft |
Source: CRMLS #PW24080315 Report a problem | ||
Public tax history
| Year | Property taxes | Tax assessment |
|---|---|---|
| 2025 | $7,443 +114.1% | $563,040 +118.3% |
| 2024 | $3,476 +1.7% | $257,927 +2% |
| 2023 | $3,417 +6.6% | $252,870 +2% |
| 2022 | $3,206 +2.2% | $247,913 +2% |
| 2021 | $3,139 +0.3% | $243,053 +1% |
| 2020 | $3,129 | $240,562 +2% |
| 2019 | $3,129 +3.7% | $235,846 +2% |
| 2018 | $3,016 | $231,223 +2% |
| 2017 | $3,016 +1.2% | $226,691 +2% |
| 2016 | $2,980 +7.6% | $222,247 +1.5% |
| 2015 | $2,770 +4.7% | $218,909 +2% |
| 2014 | $2,645 | $214,622 +2.5% |
| 2012 | -- | $209,464 +2% |
| 2011 | -- | $205,358 +0.8% |
| 2010 | -- | $203,824 -0.2% |
| 2009 | -- | $204,309 +2% |
| 2008 | -- | $200,304 +2% |
| 2007 | -- | $196,377 +2% |
| 2006 | -- | $192,527 |
| 2005 | -- | $192,527 +4% |
| 2004 | -- | $185,053 +1.9% |
| 2003 | -- | $181,662 +4.5% |
| 2002 | -- | $173,800 +19.9% |
| 2000 | -- | $145,000 |
Find assessor info on the county website
Neighborhood: Alamitos Heights
Nearby homes
- $607,8002 bd2 ba1.2k sqft564 N Bellflower Blvd UNIT 110, Long Beach, CA 90814Off Market
- $431,0001 bd1 ba693 sqft564 N Bellflower Blvd UNIT 112, Long Beach, CA 90814Off Market

- $381,3001 bd1 ba693 sqft564 N Bellflower Blvd UNIT 114, Long Beach, CA 90814Off Market
- $423,7001 bd1 ba693 sqft564 N Bellflower Blvd UNIT 118, Long Beach, CA 90814Off Market
- $408,5001 bd1 ba693 sqft564 N Bellflower Blvd UNIT 119, Long Beach, CA 90814Off Market
- $405,8001 bd1 ba693 sqft564 N Bellflower Blvd UNIT 117, Long Beach, CA 90814Off Market
- $507,7002 bd2 ba1k sqft564 N Bellflower Blvd UNIT 115, Long Beach, CA 90814Off Market
- $510,5002 bd2 ba1k sqft564 N Bellflower Blvd UNIT 102, Long Beach, CA 90814Off Market
Nearby schools
GreatSchools rating
- 7/10Lowell Elementary SchoolGrades: K-5Distance: 0.8 mi
- 8/10Rogers Middle SchoolGrades: 6-8Distance: 0.8 mi
- 6/10Wilson High SchoolGrades: 9-12Distance: 1.3 mi
Schools provided by the listing agent
- Elementary: Lowell
- Middle: Rogers
- High: Wilson
Source: CRMLS. This data may not be complete. We recommend contacting the local school district to confirm school assignments for this home.
Get a cash offer in 3 minutes
Find out how much your home could sell for in as little as 3 minutes with a no-obligation cash offer.
Estimated market value
$618,800
Get a cash offer in 3 minutes
Find out how much your home could sell for in as little as 3 minutes with a no-obligation cash offer.
Estimated market value
$618,800
- California
- Los Angeles County
- Long Beach
- 90814
- Alamitos Heights
- 564 N Bellflower Blvd Unit 311
Nearby cities
Nearby neighborhoods
Nearby zip codes
Other Long Beach Topics
