Skip main navigation
Sold
  • $344,000

    564 N Beville Ave, Indianapolis, IN 46201

    3beds
    1,856sqft
    Residential, Single Family Residence
    Built in 1910
    5,227.2 Square Feet Lot
    $348,300 Zestimate®
    $185/sqft
    $1,702 Estimated rent

    Home value

    $348,300

    $320,000 - $380,000

    $1,702/mo

    Zestimate® history
    Loading
    Loading...

    Owner options

    List your home for rent

    $1,702/mo

    Rent Zestimate®

    Find your next renter with Zillow Rental Manager. Plus, with online applications, you can quickly screen prospective tenants – for free.

    Learn more

    $1,702/mo

    Rent Zestimate®

    Refinance and save

    $2,145/mo

    Est. payment

    Refinancing to a lower rate could help reduce your monthly payments and save thousands over the life of the loan.

    See today's rates

    $2,145/mo

    Est. payment

    Explore your selling options

    Work with a Zillow partner agent

    Leverage their expertise and Zillow's premium Showcase listings to get your home seen by more buyers.

    Get started

    List with your own agent

    Get your home in front of millions of buyers by listing it on Zillow.

    Learn how to do it

    Sell it yourself

    Take full control of how buyers see your home on Zillow by listing For Sale by Owner (FSBO).

    List your home

    What's special

    Partially finished basementSpacious bedroomsImmaculate dining roomLuxurious driveway
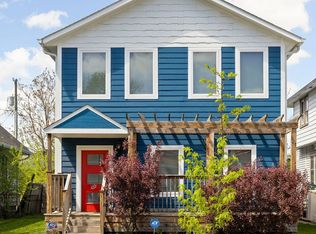
    Welcome to the pride of the east side, St. Clair Place! This 3 bed 1.5 bath home will make you drool like a fat kid who hears bacon sizzling. Right when you step in you will feel the warmth of the large living room that makes you miss your Snuggie you threw away after it stopped trending. Continue forward and see the immaculate dining room that is basking in the back door window light. Are you a fan of Mr. Clean? Well, he approves of this kitchen. The granite countertops have a sparkle that makes Ru Paul jealous. Step upstairs and walk through 3 spacious bedrooms that have plenty of space for a bed and a desk. Are you a fan of design? Feel relaxed in the upstairs bathroom that is designed so thoughtfully that Joanna Gaines would be weeping from delight. What's better than 3 bedrooms? A partially finished basement! Use it as an office, a playroom, or storage for your Peloton that you swear you will start using. Last, but certainly not least, step into the backyard and see a luxurious driveway that leads to the mother of all garages, MEGA-GARAGE. It has enough space to park two cars and still build out that back for an office or gym. This garage is so big you could build another garage inside of it. Plus, it completely blocks off alley way access. This house is walking distance to so many of Indy's charms, Rabble Coffee, Mayfair Pub, and Sidedoor Bagel just to name a few! Come and see it today, tomorrow, or really whenever!

    Zillow last checked:

    Listing updated:

    Listing Provided by:

    Trevor St Aubin 317-809-3088,

    @properties

    Bought with:

    AJ Moses Jackson-Moses

    Tip Top Realty, LLC

    Source: MIBOR as distributed by MLS GRID,MLS#: 22032500MLS Logo

    Facts & features

    Interior

    Bedrooms & bathrooms
    • Bedrooms: 3
    • Bathrooms: 2
    • Full bathrooms: 1
    • 1/2 bathrooms: 1
    • Main level bathrooms: 1
    Primary bedroom
    • Features: Carpet
    • Level: Upper
    • Area: 143 Square Feet
    • Dimensions: 13x11
    Bedroom 2
    • Features: Carpet
    • Level: Upper
    • Area: 156 Square Feet
    • Dimensions: 12x13
    Bedroom 3
    • Features: Carpet
    • Level: Upper
    • Area: 156 Square Feet
    • Dimensions: 12x13
    Dining room
    • Features: Vinyl Plank
    • Level: Main
    • Area: 196 Square Feet
    • Dimensions: 14x14
    Kitchen
    • Features: Vinyl Plank
    • Level: Main
    • Area: 143 Square Feet
    • Dimensions: 11x13
    Living room
    • Features: Vinyl Plank
    • Level: Main
    • Area: 238 Square Feet
    • Dimensions: 14x17
    Play room
    • Features: Other
    • Level: Basement
    • Area: 252 Square Feet
    • Dimensions: 12x21
    Heating
    • Forced Air, Natural Gas
    Appliances
    • Included: Dishwasher, Dryer, Gas Water Heater, Electric Oven, Range Hood, Refrigerator, Washer
    • Laundry: Main Level
    Features
    • Double Vanity, Breakfast Bar, Ceiling Fan(s)
    • Windows: Windows Vinyl, Wood Work Painted
    • Basement: Partial
    Interior area
    • Total structure area: 1,856
    • Total interior livable area: 1,856 sqft
    • Finished area below ground: 138

    Property

    Parking
    • Total spaces: 2
    • Parking features: Detached
    • Garage spaces: 2
    Features
    • Levels: Two
    • Stories: 2
    • Patio & porch: Deck
    • Fencing: Fenced,Partial,Privacy
    Lot
    • Size: 5,227 sqft
    Details
    • Parcel number: 491006129065000101
    • Horse amenities: None

    Construction

    Type & style
    • Home type: SingleFamily
    • Architectural style: Traditional
    • Property subtype: Residential, Single Family Residence
    Materials
    • Vinyl Siding
    • Foundation: Block
    Condition
    • New construction: No
    • Year built: 1910

    Utilities & green energy

    • Water: Municipal/City

    Community & neighborhood

    Location
    • Region: Indianapolis
    • Subdivision: T A Lewis & Co Arsenal

    Price history

    DateEventPrice
    6/6/2025Sold$344,000+1.2%$185/sqft
    Source: MIBOR as distributed by MLS GRID #22032500 Report a problem
    5/8/2025Pending sale$340,000$183/sqft
    Source: MIBOR as distributed by MLS GRID #22032500 Report a problem
    4/30/2025Listed for sale$340,000+4.6%$183/sqft
    Source: MIBOR as distributed by MLS GRID #22032500 Report a problem
    1/23/2023Sold$325,000-4.4%$175/sqft
    Source: MIBOR as distributed by MLS GRID #21884104 Report a problem
    12/19/2022Pending sale$339,999$183/sqft
    Source: MIBOR as distributed by MLS GRID #21884104 Report a problem
    11/8/2022Price change$339,999-8.1%$183/sqft
    Source: MIBOR as distributed by MLS GRID #21884104 Report a problem
    10/6/2022Price change$369,999-3.9%$199/sqft
    Source: MIBOR as distributed by MLS GRID #21884104 Report a problem
    9/20/2022Listed for sale$384,999+3952.6%$207/sqft
    Source: MIBOR as distributed by MLS GRID #21884104 Report a problem
    8/9/2013Sold$9,500-52.5%$5/sqft
    Source: MIBOR as distributed by MLS GRID #21236986 Report a problem
    8/26/2011Listing removed$700
    Source: RentalHouses.com Report a problem
    7/1/2011Listed for rent$700
    Source: RentalHouses.com Report a problem
    9/12/2008Sold$20,000-6.8%$11/sqft
    Source: Public Record Report a problem
    5/25/2006Sold$21,450$12/sqft
    Source: Public Record Report a problem

    Public tax history

    YearProperty taxesTax assessment
    2025$3,569 +103.9%$327,400 +9.7%
    2024$1,750 -54.5%$298,500 +92.2%
    2023$3,844 +17.8%$155,300 -4.6%
    2022$3,264 +50%$162,800 +15.1%
    2021$2,177 +9%$141,500 +50.5%
    2020$1,997 +13.9%$94,000 +11.1%
    2019$1,753 +31.7%$84,600 +14.9%
    2018$1,331 +11.6%$73,600 +20.3%
    2017$1,193 +11.9%$61,200 +15.3%
    2016$1,066 +16%$53,100 +24.9%
    2014$919 +8.1%$42,500 -14%
    2013$850 $49,400 +30.3%
    2012$850 $37,900 -9.5%
    2011-- $41,900
    2010$871 -2.5%$41,900
    2009$893 $41,900
    2007-- $41,900 -23.7%
    2003-- $54,900 +126.9%
    2002-- $24,200 +200.2%
    2001-- $8,060
    2000-- $8,060

    Find assessor info on the county website

    Neighborhood: Near Eastside

    Nearby schools

    GreatSchools rating
    Get a cash offer in 3 minutes
    Find out how much your home could sell for in as little as 3 minutes with a no-obligation cash offer.
    Estimated market value
    $348,300
    Get a cash offer in 3 minutes
    Find out how much your home could sell for in as little as 3 minutes with a no-obligation cash offer.
    Estimated market value
    $348,300