Skip main navigation
Off market
  • $2,398,000

    564 N Main St, Glen Ellyn, IL 60137

    5beds
    5,530sqft
    SingleFamily
    Built in 1895
    0.57 Acres Lot
    $2,398,000 Zestimate®
    $434/sqft
    $7,532 Estimated rent

    Home value

    $2,398,000

    $2.06M - $2.81M

    $7,532/mo

    Zestimate® history
    Loading
    Loading...

    Owner options

    List your home for rent

    $7,532/mo

    Rent Zestimate®

    Find your next renter with Zillow Rental Manager. Plus, with online applications, you can quickly screen prospective tenants – for free.

    Learn more

    $7,532/mo

    Rent Zestimate®

    Refinance and save

    $13,995/mo

    Est. payment

    Refinancing to a lower rate could help reduce your monthly payments and save thousands over the life of the loan.

    See today's rates

    $13,995/mo

    Est. payment

    Explore your selling options

    Work with a Zillow partner agent

    Leverage their expertise and Zillow's premium Showcase listings to get your home seen by more buyers.

    Get started

    List with your own agent

    Get your home in front of millions of buyers by listing it on Zillow.

    Learn how to do it

    Sell it yourself

    Take full control of how buyers see your home on Zillow by listing For Sale by Owner (FSBO).

    List your home

    What's special

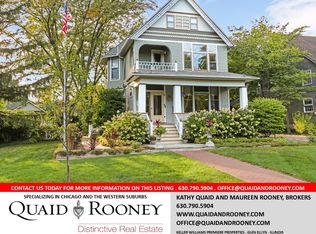
    Contact owner, Jill Brady at 847-668-9759; santucci416@yahoo.com. Iconic in-town Glen Ellyn home situated just one block north of downtown. The work of award winning Chicago architect Robert Nylan (rjnarch.com), this exceptional residence artfully blends vintage and post-modern architecture to create a perfect, timeless combination. The breathtaking great room enjoys uninterrupted views - opening to the patio and pool through a wall of french doors. This combines with an adjacent covered courtyard to create an indoor-outdoor living experience. With its dramatic bamboo ceiling and chef's kitchen, this warm family space is ideal for gathering and cooking. The quiet East side features classic Victorian parlor, dining room, butler’s pantry and custom paneled library. Upstairs are 4 bedrooms including a beautiful master suite with turreted sitting room, dual walk-in closets and master bath with steam shower. The third floor loft with widow’s walk enjoys views of the entire town and is a perfect hangout room for game play. Main level office, mud room and laundry. 3 car garage. Enjoy front row views of the town's parades. Kids can play catch in the large side yard while parents enjoy peace in the Zen garden. Walk to great dining and boutiques, top-rated schools, parks and train...the embodiment of the Glen Ellyn ‘lifestyle.’ This meticulously restored home was transformed into a masterpiece of tradition, modern design and historical significance. An in-town compound features mature, manicured grounds, gardens, beautiful pool and patio with terraced deck and outdoor kitchen. Gourmet kitchen, hardwood floors and over a half acre lot 2 blocks from restaurants and shopping. 5 bedrooms including a walkout 2nd story terrace and spacious master suite. Elegance, privacy and sophistication combine in this fabulous layout. Entertain beneath soaring finished wood ceiling with Douglas fir beams. Cook for 2 or 20 in the well-appointed kitchen. Relax poolside or entertain under the vine covered pergola featured in the Chicago Tribune’s “Home and Garden” magazine. Listen to a variety of birds while you sip your morning coffee in the great room or on the veranda. Practice yoga in private outdoor garden or roast marshmallows at the kiva. View Glen Ellyn and Chicago from the roof-walk. Workout room, wine room, library and more.

    This property is off market, which means it's not currently listed for sale or rent on Zillow. This may be different from what's available on other websites or public sources.

    Facts & features

    Interior

    Bedrooms & bathrooms
    • Bedrooms: 5
    • Bathrooms: 5
    • Full bathrooms: 4
    • 1/2 bathrooms: 1
    Heating
    • Forced air, Gas, Solar
    Cooling
    • Central
    Appliances
    • Included: Dishwasher, Dryer, Garbage disposal, Microwave, Range / Oven, Refrigerator, Washer
    Features
    • Flooring: Tile, Hardwood, Slate
    • Basement: Finished
    • Has fireplace: Yes
    Interior area
    • Total interior livable area: 5,530 sqft

    Property

    Parking
    • Total spaces: 3
    • Parking features: Garage - Detached, Off-street
    Features
    • Exterior features: Wood
    • Has spa: Yes
    • Has view: Yes
    • View description: City
    Lot
    • Size: 0.57 Acres
    Details
    • Parcel number: 0511302025

    Construction

    Type & style
    • Home type: SingleFamily
    Materials
    • Roof: Asphalt
    Condition
    • Year built: 1895

    Utilities & green energy

    • Sewer: Sewer-Public

    Community & neighborhood

    Location
    • Region: Glen Ellyn

    Other

    Other facts
    • Air Conditioning: Central Air, Zoned
    • Appliances: Oven/Range, Microwave, Dishwasher, Disposal, Washer, Dryer, All Stainless Steel Kitchen Appliances, Wine Cooler/Refrigerator, High End Refrigerator, Range Hood
    • 2nd Bedroom Level: 2nd Level
    • Built Before 1978 (Y/N): Yes
    • Dining Room: Separate
    • Heat/Fuel: Gas, Forced Air, Solar, Zoned
    • Sewer: Sewer-Public
    • Listing Type: Exclusive Right To Sell
    • Master Bedroom Level: 2nd Level
    • Parking Type: Garage
    • Status: Active
    • Dining Room Level: Main Level
    • Equipment: Ceiling Fan, Sump Pump, Humidifier
    • Water: Lake Michigan
    • Kitchen Type: Eating Area-Breakfast Bar, Pantry-Closet, Island
    • Kitchen Level: Main Level
    • Lot Description: Landscaped Professionally, Corner
    • Living Room Level: Main Level
    • Roof Type: Asphalt/Glass (Shingles)
    • Kitchen Flooring: Hardwood
    • Living Room Flooring: Hardwood
    • 2nd Bedroom Flooring: Hardwood
    • 3rd Bedroom Flooring: Hardwood
    • 3rd Bedroom Level: 2nd Level
    • Dining Room Flooring: Hardwood
    • Other Information: Commuter Train
    • Master Bedroom Flooring: Hardwood
    • Fireplace Type/Details: Wood Burning, Wood Burning Stove
    • Basement Bathrooms (Y/N): Yes
    • Basement: Partially Finished
    • Exterior Building Type: Frame
    • Addtl Room 2 Flooring: Ceramic Tile
    • Addtl Room 3 Flooring: Hardwood
    • Addtl Room 1 Flooring: Ceramic Tile
    • Addtl Room 3 Level: Main Level
    • Addtl Room 5 Flooring: Other
    • Bath Amenities: Double Sink, Steam Shower, Double Shower
    • Family Room Level: Main Level
    • Addtl Room 2 Name: Recreation Rm
    • Addtl Room 4 Flooring: Other
    • Family Room Flooring: Hardwood
    • Addtl Room 5 Level: Basement
    • Addtl Room 1 Level: Basement
    • Addtl Room 4 Level: Basement
    • 4th Bedroom Level: 2nd Level
    • Addtl Room 2 Level: Basement
    • Addtl Room 1 Name: 5th Bdrm
    • Age: 100+ Years
    • 4th Bedroom Flooring: Hardwood
    • Frequency: Not Applicable
    • Addtl Room 6 Flooring: Hardwood
    • Addtl Room 7 Flooring: Hardwood
    • Addtl Room 7 Level: Main Level
    • Addtl Room 4 Name: Exercise Rm
    • Addtl Room 3 Name: Library
    • Addtl Room 6 Level: 2nd Level
    • Addtl Room 9 Level: Main Level
    • Addtl Room 10 Flooring: Other
    • Addtl Room 10 Level: Basement
    • Addtl Room 10 Name: Storage
    • Addtl Room 5 Name: Dark Rm
    • Green Features: Native/drought resistant landscaping
    • Addtl Room 8 Name: Bonus
    • Square Feet Source: Assessor
    • Master Bedroom Bath (Y/N): Full
    • 2nd Bedroom Window Treatments (Y/N): Shades
    • 3rd Bedroom Window Treatments (Y/N): Shades
    • Living Room Window Treatments (Y/N): Shades
    • Dining Room Window Treatments (Y/N): Shades
    • Addtl Room 3 Window Treatments (Y/N): Curtains/Drapes
    • 4th Bedroom Window Treatments (Y/N): Curtains/Drapes
    • Garage On-Site: Yes
    • Additional Rooms: Recreation Room, Storage, Breakfast Room, 5th Bedroom, Sitting Room, Dark Room
    • Recent Rehab (Y/N): Yes
    • Interior Property Features: Hardwood Floors, Vaulted/Cathedral Ceilings, 1st Floor Laundry, Bar-Wet, Skylight(s), 1st Floor Full Bath
    • Exterior Property Features: Patio, Porch, Hot Tub, Pool In-Ground, Screened Deck, Outdoor Grill
    • Fireplace Location: Family Room, Other
    • Is Parking Included in Price: Yes
    • Addtl Room 6 Window Treatments (Y/N): Blinds
    • Type of House 2: 3 Stories
    • Garage Type: Detached2, Detached
    • Lot Dimensions: 128X193
    • Laundry Level: Main Level
    • Laundry Flooring: Ceramic Tile
    • Addtl Room 9 Flooring: Hardwood
    • Addtl Room 8 Flooring: Hardwood
    • Garage Ownership: Owned
    • Basement (Y/N): Full
    • Driveway: Concrete
    • Additional Rooms: Bonus, Exercise Room, Library
    • Are any property photos virtually staged?: Yes
    • Addtl Room 6 Name: Sitting
    • Addtl Room 9 Name: Bar
    • Addtl Room 8 Level: 3rd Level
    • Addtl Room 7 Name: Breakfast Rm
    • Aprox. Total Finished Sq Ft: 7957
    • Finished Basement Sq Ft: 2427
    • Main Sq Ft: 5530
    • Total Sq Ft: 5530
    • Parcel Identification Number: 0511302025
    • Tax Year: 2019

    Price history

    DateEventPrice
    8/12/2021Sold$1,300,000-6.8%$235/sqft
    Source: Public Record Report a problem
    6/9/2021Listed for sale$1,395,000+3.3%$252/sqft
    Source: MRED as distributed by MLS GRID #11117448 Report a problem
    12/17/2020Listing removed$1,350,000$244/sqft
    Source: Keller Williams Realty Premiere Properties #10584062 Report a problem
    7/16/2020Price change$1,350,000-3.2%$244/sqft
    Source: Keller Williams Premiere Properties #10584062 Report a problem
    3/16/2020Price change$1,395,000-6.7%$252/sqft
    Source: Keller Williams Premiere Properties #10584062 Report a problem
    1/2/2020Listed for sale$1,495,000-11.8%$270/sqft
    Source: Keller Williams Premiere Properties #10584062 Report a problem
    12/27/2019Listing removed$6,000$1/sqft
    Source: Keller Williams Realty Premiere Properties #10477207 Report a problem
    8/20/2019Listing removed$1,695,000$307/sqft
    Source: Keller Williams Premiere Properties #10148391 Report a problem
    8/8/2019Listed for rent$6,000$1/sqft
    Source: Keller Williams Realty Premiere Properties #10477207 Report a problem
    12/3/2018Listing removed$6,000$1/sqft
    Source: Keller Williams Realty Premiere Properties #10044484 Report a problem
    12/3/2018Listed for sale$1,695,000-5.6%$307/sqft
    Source: Keller Williams Premiere Properties #10148391 Report a problem
    8/8/2018Listed for rent$6,000$1/sqft
    Source: Keller Williams Realty Premiere Properties #10044484 Report a problem
    8/5/2018Listing removed$1,795,000$325/sqft
    Source: Keller Williams Realty Premiere Properties #09786110 Report a problem
    10/25/2017Listed for sale$1,795,000-7.9%$325/sqft
    Source: Keller Williams Premiere Properties #09786110 Report a problem
    9/20/2017Listing removed$1,950,000$353/sqft
    Source: ReMax Suburban #09669386 Report a problem
    6/23/2017Listed for sale$1,950,000+133.5%$353/sqft
    Source: RE/MAX Suburban #09669386 Report a problem
    10/7/2002Sold$835,000+25.2%$151/sqft
    Source: Public Record Report a problem
    10/27/1998Sold$667,000$121/sqft
    Source: Public Record Report a problem

    Public tax history

    YearProperty taxesTax assessment
    2024$34,869 +4.4%$496,072 +8.6%
    2023$33,400 +4.8%$456,620 +5.8%
    2022$31,861 +2.4%$431,530 +2.4%
    2021$31,104 +2%$421,290 +0.9%
    2020$30,499 -10.2%$417,360 -9.7%
    2019$33,959 +8.1%$462,270 +9%
    2018$31,410 +4%$424,170 +5%
    2017$30,191 -1.4%$403,980 +4.2%
    2016$30,629 +0.1%$387,840 +4.8%
    2015$30,599 -0.4%$370,010 +3.3%
    2014$30,710 +2.7%$358,100 -0.3%
    2013$29,896 +3%$359,180 -4.1%
    2012$29,031 +7.4%$374,540 -6.4%
    2011$27,026 -0.9%$400,021 -7%
    2010$27,278 +3.8%$430,130 -3.7%
    2009$26,280 +9.2%$446,880 +7.1%
    2008$24,056 +4.1%$417,310 +4.8%
    2007$23,102 +0.5%$398,190 +5.4%
    2006$22,994 +4.9%$377,790 +7.1%
    2005$21,929 +37.1%$352,740 +42.1%
    2004$16,000 +5.8%$248,260 +8.4%
    2003$15,123 +13.7%$229,020 +15.4%
    2002$13,301 +4.7%$198,470 +7.5%
    2001$12,699 +3.9%$184,630 +5.1%
    2000$12,224 $175,670

    Find assessor info on the county website

    Neighborhood: 60137

    Nearby schools

    GreatSchools rating
    Schools provided by the listing agent
    • Elementary: Forest Glen Elementary School
    • Middle: Hadley Junior High School
    • High: Glenbard West High School

    Source: The MLS. This data may not be complete. We recommend contacting the local school district to confirm school assignments for this home.

    Get a cash offer in 3 minutes
    Find out how much your home could sell for in as little as 3 minutes with a no-obligation cash offer.
    Estimated market value
    $2,398,000
    Get a cash offer in 3 minutes
    Find out how much your home could sell for in as little as 3 minutes with a no-obligation cash offer.
    Estimated market value
    $2,398,000