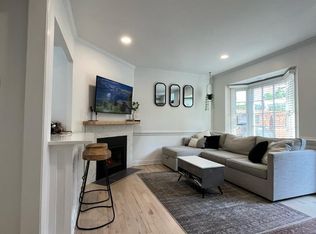
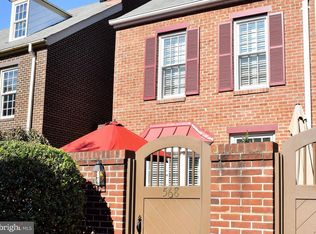
Located in desirable Shad Row—a charming enclave in historic Old Town Alexandria—this end-unit 2-bedroom, 1.5-bath townhome offers far more than meets the eye. A private courtyard entrance sets a welcoming tone, and natural light fills the home from top to bottom. *The open living/dining room provides a comfortable setting for everything from movie nights to entertaining friends. The beautifully updated kitchen features sleek cabinetry with abundant storage, a chevron-patterned backsplash, and stainless steel appliances. *Upstairs, the first upper level hosts the spacious primary bedroom with two French-door closets, along with the home’s full bath, recently refreshed with a brand-new vanity installed in November 2025. The top floor offers a versatile second bedroom—perfect as a guest room, office, or fitness area—and even provides slight views of the Potomac River. *The lower level is a cozy retreat, complete with plush carpeting, a dry bar, custom built-in shelving, and a convenient half bath—an ideal escape for relaxing or hosting game nights. *This home also includes one assigned covered garage space (#564), a rare perk in Old Town. And the location is unbeatable: Trader Joe’s is just steps away, with Harris Teeter, the Potomac waterfront, King Street, and the Mount Vernon Trail all close by. Enjoy incredible shopping, award-winning dining, and easy access to Reagan National Airport, multiple metro stations, and DC. A lifestyle of comfort and convenience is truly at your fingertips. *Condo fees = $500 monthly and cover HOA maintenance, legal, insurance, reserve funding, and water. Pets allowed/no restrictions. **Tenant occupied through January 31st, 2026. ***SPECIAL NOTE - tenant has already begun packing so there are boxes around the property. Thank you for understanding.
Sold for $780,258
$780,258
564 N Saint Asaph St, Alexandria, VA 22314
2beds
1,350sqft
Townhouse
Built in 1980
-- sqft lot
$787,200 Zestimate®
$578/sqft
$5,000 Estimated rent
Home value
$787,200
$740,000 - $842,000
$5,000/mo
Zestimate® history
Owner options
List your home for rent
$5,000/mo
Rent Zestimate®
Find your next renter with Zillow Rental Manager. Plus, with online applications, you can quickly screen prospective tenants – for free.
$5,000/mo
Rent Zestimate®
Refinance and save
$4,822/mo
Est. payment
Refinancing to a lower rate could help reduce your monthly payments and save thousands over the life of the loan.
$4,822/mo
Est. payment
Explore your selling options
Work with a Zillow partner agent
Leverage their expertise and Zillow's premium Showcase listings to get your home seen by more buyers.
Get startedList with your own agent
Get your home in front of millions of buyers by listing it on Zillow.
Learn how to do itSell it yourself
Take full control of how buyers see your home on Zillow by listing For Sale by Owner (FSBO).
List your homeWhat's special
Private courtyard entrancePlush carpetingBeautifully updated kitchenSpacious primary bedroomDry barCustom built-in shelvingTwo french-door closets
Zillow last checked:
Listing updated:
Listed by:
Sue Goodhart 703-362-3221,
Compass
Bought with:
Katie Dwyer, 0225233058
Compass
Erich Cabe
Compass
Source: Bright MLS,MLS#: VAAX2052924
Facts & features
Interior
Bedrooms & bathrooms
- Bedrooms: 2
- Bathrooms: 2
- Full bathrooms: 1
- 1/2 bathrooms: 1
Rooms
- Room types: Living Room, Dining Room, Primary Bedroom, Bedroom 2, Kitchen, Family Room, Laundry, Full Bath, Half Bath
Primary bedroom
- Features: Flooring - HardWood
- Level: Upper
Bedroom 2
- Features: Flooring - HardWood
- Level: Upper
Dining room
- Features: Flooring - HardWood
- Level: Main
Family room
- Features: Flooring - Carpet, Built-in Features
- Level: Lower
Other
- Level: Upper
Half bath
- Level: Lower
Kitchen
- Features: Flooring - HardWood
- Level: Main
Laundry
- Level: Upper
Living room
- Features: Flooring - HardWood
- Level: Main
Heating
- Heat Pump, Electric
Cooling
- Central Air, Ceiling Fan(s), Electric
Appliances
- Included: Dishwasher, Disposal, Dryer, Exhaust Fan, Ice Maker, Microwave, Oven/Range - Electric, Refrigerator, Cooktop, Washer, Washer/Dryer Stacked, Stainless Steel Appliance(s), Instant Hot Water, Electric Water Heater, Tankless Water Heater
- Laundry: Upper Level, Washer In Unit, Dryer In Unit, Laundry Room
Features
- Crown Molding, Upgraded Countertops, Recessed Lighting, Floor Plan - Traditional, Built-in Features, Chair Railings, Combination Dining/Living, Pantry, Bar, Dry Wall
- Flooring: Hardwood, Carpet, Wood
- Doors: Six Panel, Storm Door(s)
- Windows: Double Pane Windows, Bay/Bow, Screens, Window Treatments
- Basement: Full
- Has fireplace: No
Interior area
- Total structure area: 1,350
- Total interior livable area: 1,350 sqft
- Finished area above ground: 990
- Finished area below ground: 360
Property
Parking
- Total spaces: 1
- Parking features: Covered, Underground, Assigned, Attached
- Attached garage spaces: 1
- Details: Assigned Parking, Assigned Space #: 564
Accessibility
- Accessibility features: None
Features
- Levels: Four
- Stories: 4
- Patio & porch: Patio
- Exterior features: Lighting
- Pool features: None
- Fencing: Privacy
- Has view: Yes
- View description: River, City
- Has water view: Yes
- Water view: River
Details
- Additional structures: Above Grade, Below Grade
- Parcel number: 50305320
- Zoning: RM
- Special conditions: Standard
Construction
Type & style
- Home type: Townhouse
- Architectural style: Colonial
- Property subtype: Townhouse
Materials
- Brick
- Foundation: Permanent
- Roof: Asphalt
Condition
- New construction: No
- Year built: 1980
Utilities & green energy
- Sewer: Public Sewer
- Water: Public
Community & HOA
Community
- Security: Smoke Detector(s)
- Condo and coop fee: $500 monthly
- Subdivision: Shad Row
HOA
- Has HOA: No
- Amenities included: None
- Services included: Maintenance Structure, Common Area Maintenance, Water, Reserve Funds, Insurance
Location
- Region: Alexandria
Financial & listing details
- Price per square foot: $578/sqft
- Tax assessed value: $678,976
- Annual tax amount: $7,845
- Date on market: 1/9/2026
- Listing agreement: Exclusive Right To Sell
- Ownership: Condominium
Price history
| Date | Event | Price |
|---|---|---|
| 2/2/2026 | Sold | $780,258+2%$578/sqft |
Source:  Bright MLS #VAAX2052924 Report a problem Bright MLS #VAAX2052924 Report a problem | ||
| 1/13/2026 | Contingent | $765,000$567/sqft |
Source: Bright MLS #VAAX2052924 Report a problem | ||
| 1/9/2026 | Listed for sale | $765,000+4.7%$567/sqft |
Source: Bright MLS #VAAX2052924 Report a problem | ||
| 12/20/2023 | Listing removed | -- |
Source: Bright MLS #VAAX2029670 Report a problem | ||
| 12/7/2023 | Listed for rent | $3,750$3/sqft |
Source: Bright MLS #VAAX2029670 Report a problem | ||
| 6/10/2020 | Sold | $731,000+0.2%$541/sqft |
Source: Public Record Report a problem | ||
| 5/13/2020 | Pending sale | $729,900$541/sqft |
Source: Long & Foster Real Estate, Inc. #VAAX246038 Report a problem | ||
| 5/8/2020 | Listed for sale | $729,900+31.5%$541/sqft |
Source: Long & Foster Real Estate, Inc. #VAAX246038 Report a problem | ||
| 5/8/2017 | Sold | $555,000+15.1%$411/sqft |
Source: Public Record Report a problem | ||
| 9/27/2011 | Sold | $482,000+0.4%$357/sqft |
Source: Public Record Report a problem | ||
| 4/4/2005 | Sold | $480,000+41.2%$356/sqft |
Source: Public Record Report a problem | ||
| 1/24/2003 | Sold | $340,000+82.3%$252/sqft |
Source: Public Record Report a problem | ||
| 7/2/1996 | Sold | $186,500$138/sqft |
Source: Public Record Report a problem | ||
Public tax history
| Year | Property taxes | Tax assessment |
|---|---|---|
| 2026 | $7,706 | $678,976 |
| 2025 | $7,706 | $678,976 |
| 2024 | $7,706 +2.2% | $678,976 |
| 2023 | $7,537 | $678,976 |
| 2022 | $7,537 -1.3% | $678,976 |
| 2021 | $7,640 | $678,976 +5.2% |
| 2020 | -- | $645,453 +20.5% |
| 2019 | -- | $535,453 |
| 2018 | $4,602 -15.2% | $535,453 +2.9% |
| 2017 | $5,428 | $520,453 |
| 2016 | $5,428 +7.4% | $520,453 +7.4% |
| 2015 | $5,053 | $484,453 |
| 2014 | $5,053 +12.1% | $484,453 +5.1% |
| 2013 | $4,509 | $461,075 |
| 2012 | $4,509 | $461,075 |
| 2011 | $4,509 0% | $461,075 0% |
| 2010 | $4,509 +3.9% | $461,082 -4% |
| 2009 | $4,339 +9.5% | $480,471 +2.4% |
| 2008 | $3,963 +2.9% | $469,036 +1.1% |
| 2007 | $3,852 -6.3% | $464,048 -8% |
| 2006 | $4,111 -14% | $504,400 +12.9% |
| 2005 | $4,782 +27.6% | $446,900 +27.6% |
| 2004 | $3,746 +15.7% | $350,100 +15.7% |
| 2003 | $3,238 +19.3% | $302,600 +19.3% |
| 2002 | $2,714 +25% | $253,600 +25% |
| 2001 | $2,171 | $202,900 |
Find assessor info on the county website
Neighborhood: Old Town
Nearby homes
- $777,9002 bd1 ba990 sqft576 N Saint Asaph St, Alexandria, VA 22314Off Market

- $846,1002 bd2 ba1.3k sqft566 N Saint Asaph St, Alexandria, VA 22314Off Market
- $831,4002 bd2 ba1k sqft602 Pendleton St, Alexandria, VA 22314Off Market
- $795,9002 bd2 ba1.2k sqft568 N Saint Asaph St, Alexandria, VA 22314Off Market
- $813,6002 bd2 ba1.4k sqft604 Pendleton St, Alexandria, VA 22314Off Market
- $787,200-- bd2 ba990 sqft570 N Saint Asaph St, Alexandria, VA 22314Off Market
- $810,4002 bd2 ba1.3k sqft606 Pendleton St, Alexandria, VA 22314Off Market
- $795,8002 bd1 ba1.3k sqft552 N Saint Asaph St, Alexandria, VA 22314Off Market
Nearby schools
GreatSchools rating
- 2/10Jefferson-Houston PreK-8 SchoolGrades: PK-8Distance: 0.6 mi
- 2/10Alexandria City High SchoolGrades: 9-12Distance: 2.4 mi
Schools provided by the listing agent
- Elementary: Lyles-crouch
- Middle: Jefferson-houston
- High: Alexandria City
- District: Alexandria City Public Schools
Source: Bright MLS. This data may not be complete. We recommend contacting the local school district to confirm school assignments for this home.
Get a cash offer in 3 minutes
Find out how much your home could sell for in as little as 3 minutes with a no-obligation cash offer.
Estimated market value
$787,200
Get a cash offer in 3 minutes
Find out how much your home could sell for in as little as 3 minutes with a no-obligation cash offer.
Estimated market value
$787,200
- Virginia
- Alexandria City
- Alexandria
- 22314
- Old Town
- 564 N Saint Asaph St
Nearby cities
Nearby neighborhoods
Nearby zip codes
Other Alexandria Topics
