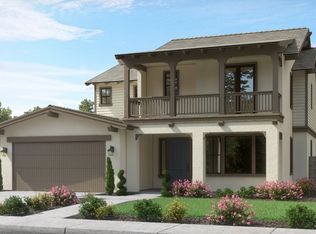
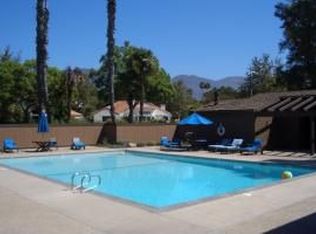
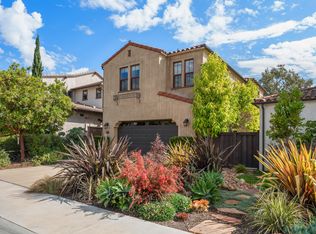
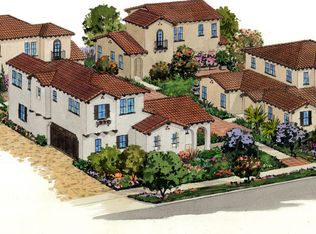
Offering approximately 2,865 to 2,940 square feet of living space, this floorplan includes four bedrooms, three full bathrooms and two-car garage. Past the covered porch is a welcoming foyer that leads to the dining and great room space and into the upscale kitchen with center island, connected through an open-concept layout. Adjacent to the great room is a California room that blurs indoor and outdoor space, perfect for entertaining in Santa Barbara's fabulous weather. One secondary bedroom is located downstairs and if you work from home you can opt for a home management instead of a drop zone space. On the second floor are two additional secondary bedrooms, a bonus room, covered deck and laundry space. The master suite features a spacious walk-in closet and master bath with dual sinks and quartz countertops. Large 2 car garage and workspace area doubling as music studio.Upgrades throughout the house (built in closets and other). Outside; low maintenance drought tolerant landscape with wraparound modern deck. House is in the cul de sac location facing west with wonderful views of the neighborhood, mountains and sunset form the large second story balcony.
This property is not currently displayed as for sale or rent on Zillow. This may be different from what's on other websites or public sources.