Skip main navigation
Closed
  • $410,000

    564 Oakland Dr SE, Calhoun, GA 30701

    3beds
    2,231sqft
    Single Family Residence, Residential
    Built in 2023
    0.71 Acres Lot
    $422,700 Zestimate®
    $184/sqft
    $2,265 Estimated rent

    Home value

    $422,700

    $342,000 - $520,000

    $2,265/mo

    Zestimate® history
    Loading
    Loading...

    Owner options

    List your home for rent

    $2,265/mo

    Rent Zestimate®

    Find your next renter with Zillow Rental Manager. Plus, with online applications, you can quickly screen prospective tenants – for free.

    Learn more

    $2,265/mo

    Rent Zestimate®

    Refinance and save

    $2,471/mo

    Est. payment

    Refinancing to a lower rate could help reduce your monthly payments and save thousands over the life of the loan.

    See today's rates

    $2,471/mo

    Est. payment

    Explore your selling options

    Work with a Zillow partner agent

    Leverage their expertise and Zillow's premium Showcase listings to get your home seen by more buyers.

    Get started

    List with your own agent

    Get your home in front of millions of buyers by listing it on Zillow.

    Learn how to do it

    Sell it yourself

    Take full control of how buyers see your home on Zillow by listing For Sale by Owner (FSBO).

    List your home

    What's special

    Sodded yardOpen floor conceptPrivacy hedgeLarge granite islandWalk-in closetSs appliancesDouble sinks
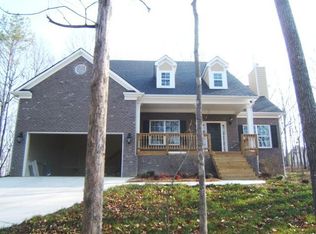
    Ranch home in cul-de-sac. Like new home offering waterproof LVP flooring throughout the main level. Light and airy open floor concept offering ss appliances in kitchen, additional cabinetry and large granite island is the heart of the home, great for eating at or entertaining. All open to the large family room and dining room. The primary suite is spacious enough for a king size bed and more! The primary bathroom has double sinks and an extra large shower and walk-in closet. The secondary bedrooms are also spacious enough to queen size bed. The exterior offers a sodded yard with some wonderful landscaping like the privacy hedge, and sprinkler system has been installed. Spend some time on the covered back deck or around the fire pit. Just a few miles from schools and convenient to the highway.

    Zillow last checked:

    Listing updated:

    Listed by:

    ERIN ROMEO,

    RE/MAX Town and Country 770-851-5437

    Bought with:

    NON-MLS NMLS

    Non FMLS Member

    Source: FMLS GA,MLS#: 7637608MLS Logo

    Facts & features

    Interior

    Bedrooms & bathrooms
    • Bedrooms: 3
    • Bathrooms: 2
    • Full bathrooms: 2
    • Main level bathrooms: 2
    • Main level bedrooms: 3
    Rooms
    • Room types: Bonus Room
    Primary bedroom
    • Features: Master on Main, Split Bedroom Plan
    • Level: Master on Main, Split Bedroom Plan
    Bedroom
    • Features: Master on Main, Split Bedroom Plan
    Primary bathroom
    • Features: Other
    Dining room
    • Features: Open Concept, Separate Dining Room
    Kitchen
    • Features: Breakfast Bar, Cabinets White, Kitchen Island, Pantry Walk-In, Stone Counters, View to Family Room
    Heating
    • Central
    Cooling
    • Central Air, Electric
    Appliances
    • Included: Dishwasher, Electric Range
    • Laundry: Laundry Room
    Features
    • Entrance Foyer, Tray Ceiling(s), Walk-In Closet(s)
    • Flooring: Carpet, Ceramic Tile, Luxury Vinyl
    • Windows: Double Pane Windows
    • Basement: None
    • Number of fireplaces: 1
    • Fireplace features: Factory Built
    • Common walls with other units/homes: No Common Walls
    Interior area
    • Total structure area: 2,231
    • Total interior livable area: 2,231 sqft

    Property

    Parking
    • Total spaces: 2
    • Parking features: Garage
    • Garage spaces: 2
    Accessibility
    • Accessibility features: None
    Features
    • Levels: One
    • Stories: 1
    • Patio & porch: Covered
    • Exterior features: Private Yard, No Dock
    • Pool features: None
    • Spa features: None
    • Fencing: None
    • Has view: Yes
    • View description: Trees/Woods
    • Waterfront features: None
    • Body of water: None
    Lot
    • Size: 0.71 Acres
    • Features: Cul-De-Sac
    Details
    • Additional structures: None
    • Parcel number: 077 412
    • Other equipment: None
    • Horse amenities: None

    Construction

    Type & style
    • Home type: SingleFamily
    • Architectural style: Ranch
    • Property subtype: Single Family Residence, Residential
    Materials
    • Stone, Vinyl Siding
    • Foundation: Slab
    • Roof: Composition
    Condition
    • Resale
    • New construction: No
    • Year built: 2023
    Details
    • Warranty included: Yes

    Utilities & green energy

    • Electric: 110 Volts, Other
    • Sewer: Septic Tank
    • Water: Public
    • Utilities for property: Underground Utilities
    Green energy
    • Energy efficient items: None
    • Energy generation: None

    Community & HOA

    Community
    • Features: None
    • Security: Smoke Detector(s)
    • Subdivision: Oak Meadows
    HOA
    • Has HOA: Yes
    Location
    • Region: Calhoun

    Financial & listing details

    • Price per square foot: $184/sqft
    • Annual tax amount: $2,489
    • Date on market: 8/23/2025
    • Cumulative days on market: 16 days
    • Road surface type: Asphalt

    Price history

    DateEventPrice
    10/10/2025Sold$410,000+2.5%$184/sqft
    Source: FMLS GA #7637608 Report a problem
    9/18/2025Pending sale$399,900$179/sqft
    Source: GAMLS #10590440 Report a problem
    8/23/2025Price change$399,900+6.7%$179/sqft
    Source: FMLS GA #7637608 Report a problem
    10/21/2023Pending sale$374,900$168/sqft
    Source: FMLS GA #7289512 Report a problem
    10/17/2023Listed for sale$374,900$168/sqft
    Source: FMLS GA #7289512 Report a problem

    Public tax history

    Tax history is unavailable.

    Neighborhood: 30701

    Nearby schools

    GreatSchools rating
    Schools provided by the listing agent
    • Elementary: Sonoraville
    • Middle: Red Bud
    • High: Sonoraville

    Source: FMLS GA. This data may not be complete. We recommend contacting the local school district to confirm school assignments for this home.

    Get a cash offer in 3 minutes
    Find out how much your home could sell for in as little as 3 minutes with a no-obligation cash offer.
    Estimated market value
    $422,700
    Get a cash offer in 3 minutes
    Find out how much your home could sell for in as little as 3 minutes with a no-obligation cash offer.
    Estimated market value
    $422,700