Welcome to this impressive 2-story home in the desirable Oakwood Trails subdivision of Fenton! Offering approximately 4,259 square feet of finished living space, this 5-bedroom, 3.5-bath residence boasts excellent curb appeal with a covered front porch.
Step inside the dramatic two story foyer with gleaming hardwood floors and 9' ceilings that flow into the formal dining and living areas. The spacious family room features an electric insert fireplace, while the updated gourmet kitchen shines with freshly painted cabinets, a large center island, granite counters, tile backsplash, double oven, electric cooktop, walk in pantry, and abundant counter space perfect for everyday meals or entertaining.
Upstairs, the primary suite offers a vaulted ceiling, dual walk-in closets, and a luxurious bath with porcelain tile, oversized shower with multiple sprayers, corner soaker tub, and dual vanity. Three additional bedrooms share a full hall bath with dual sinks.
The finished walk out lower level provides even more versatility with a huge rec room featuring built in bookcases, a 5th bedroom, flex space, and a full updated bath with ceramic tile ideal for a home theater, play area, or guest suite. Step outside to enjoy the large deck overlooking the fenced, private backyard with paver stone patio.
Additional highlights include zoned HVAC, central vacuum, inground sprinkler system, main floor laundry, 2 car attached garage, and convenient location in the highly regarded Lindbergh School District (Concord Elementary, Sperreng Middle, Lindbergh High). Close to parks, shopping, and major highways for easy commuting.
This move in ready home combines space, style, and functionality. Don't miss your opportunity to call it home
Closed
Listed by: Allen Brake Real Estate • Allen Brake • Contact: 314-720-2711
Bought with: Keller Williams Realty St. Louis
Price Unknown
564 Oakwood Dr, Fenton, MO 63026
5beds
4,259sqft
Single Family Residence
Built in 2002
0.25 Acres Lot
$708,700 Zestimate®
$--/sqft
$3,528 Estimated rent
Home value
$708,700
$659,000 - $758,000
$3,528/mo
Zestimate® history
Owner options
List your home for rent
$3,528/mo
Rent Zestimate®
Find your next renter with Zillow Rental Manager. Plus, with online applications, you can quickly screen prospective tenants – for free.
$3,528/mo
Rent Zestimate®
Refinance and save
Refinancing to a lower rate could help reduce your monthly payments and save thousands over the life of the loan.
Explore your selling options
Work with a Zillow partner agent
Leverage their expertise and Zillow's premium Showcase listings to get your home seen by more buyers.
Get startedList with your own agent
Get your home in front of millions of buyers by listing it on Zillow.
Learn how to do itSell it yourself
Take full control of how buyers see your home on Zillow by listing For Sale by Owner (FSBO).
List your homeWhat's special
Electric insert fireplaceFenced private backyardPaver stone patioCovered front porchLarge deckGranite countersUpdated gourmet kitchen
Zillow last checked:
Listing updated:
Listed by:
Allen Brake 314-720-2711,
Allen Brake Real Estate
Bought with:
Brooke Mead, 2017008052
Keller Williams Realty St. Louis
Source: MARIS,MLS#: 26013982 Originating MLS: St. Louis Association of REALTORS
Originating MLS: St. Louis Association of REALTORSFacts & features
Interior
Bedrooms & bathrooms
- Bedrooms: 5
- Bathrooms: 4
- Full bathrooms: 3
- 1/2 bathrooms: 1
- Main level bathrooms: 1
Primary bedroom
- Features: Floor Covering: Carpeting
- Level: First
- Area: 337.55
- Dimensions: 15.7x21.5
Bedroom
- Features: Floor Covering: Carpeting
- Level: First
- Area: 153.51
- Dimensions: 12.9x11.9
Bedroom
- Features: Floor Covering: Carpeting
- Level: First
- Area: 149.94
- Dimensions: 12.6x11.9
Bedroom
- Features: Floor Covering: Carpeting
- Level: First
- Area: 217.26
- Dimensions: 15.3x14.2
Bedroom
- Level: Basement
- Area: 132.54
- Dimensions: 14.1x9.4
Primary bathroom
- Features: Floor Covering: Ceramic Tile
- Level: First
- Area: 181.78
- Dimensions: 14.9x12.2
Bathroom
- Features: Floor Covering: Ceramic Tile
- Level: First
- Area: 57.58
- Dimensions: 8.11x7.1
Bathroom
- Description: 4.1
- Level: Basement
- Dimensions: x9.6
Basement
- Level: Basement
- Area: 1340.41
- Dimensions: 43.1x31.1
Dining room
- Features: Floor Covering: Wood
- Level: Main
- Area: 213
- Dimensions: 15x14.2
Family room
- Features: Floor Covering: Wood
- Level: Main
- Area: 435.24
- Dimensions: 27.9x15.6
Kitchen
- Features: Floor Covering: Wood
- Level: Main
- Area: 497.78
- Dimensions: 29.11x17.1
Laundry
- Level: Main
- Area: 81.18
- Dimensions: 9.9x8.2
Living room
- Features: Floor Covering: Wood
- Level: Main
- Area: 249.64
- Dimensions: 15.8x15.8
Heating
- Forced Air, Natural Gas, Zoned
Cooling
- Central Air, Electric, Zoned
Appliances
- Included: Electric Cooktop, Dishwasher, Disposal, Oven, Refrigerator
- Laundry: Main Level
Features
- Flooring: Carpet, Ceramic Tile, Wood
- Basement: Finished,Walk-Out Access
- Number of fireplaces: 1
Interior area
- Total structure area: 4,259
- Total interior livable area: 4,259 sqft
- Finished area above ground: 3,159
- Finished area below ground: 1,000
Property
Parking
- Total spaces: 2
- Parking features: Garage - Attached
- Attached garage spaces: 2
Features
- Levels: Two
Lot
- Size: 0.25 Acres
- Features: Back Yard
Details
- Parcel number: 28O130251
- Special conditions: Standard
Construction
Type & style
- Home type: SingleFamily
- Architectural style: Traditional
- Property subtype: Single Family Residence
Materials
- Vinyl Siding
Condition
- Year built: 2002
Utilities & green energy
- Electric: Ameren
- Sewer: Public Sewer
- Water: Public
- Utilities for property: Electricity Available
Community & HOA
Community
- Subdivision: Oakwood Trails 1
HOA
- Has HOA: Yes
- HOA name: Oakwood Trails
Location
- Region: Fenton
Financial & listing details
- Tax assessed value: $629,000
- Annual tax amount: $8,328
- Date on market: 4/7/2026
- Cumulative days on market: 7 days
- Listing terms: Cash,Conventional
- Electric utility on property: Yes
Price history
| Date | Event | Price |
|---|---|---|
| 5/5/2026 | Sold | -- |
Source:  MARIS #26013982 Report a problem MARIS #26013982 Report a problem | ||
| 4/14/2026 | Pending sale | $649,900$153/sqft |
Source: MARIS #26013982 Report a problem | ||
| 4/7/2026 | Listed for sale | $649,900+26.2%$153/sqft |
Source: MARIS #26013982 Report a problem | ||
| 8/26/2021 | Sold | -- |
Source: MARIS #21050696 Report a problem | ||
| 8/19/2021 | Pending sale | $515,000$121/sqft |
Source: MARIS #21050696 Report a problem | ||
| 7/24/2021 | Contingent | $515,000$121/sqft |
Source: MARIS #21050696 Report a problem | ||
| 7/16/2021 | Price change | $515,000-3.7%$121/sqft |
Source: MARIS #21050696 Report a problem | ||
| 7/8/2021 | Listed for sale | $535,000+33.8%$126/sqft |
Source: MARIS #21047307 Report a problem | ||
| 8/4/2014 | Sold | -- |
Source: Public Record Report a problem | ||
| 5/31/2014 | Listed for sale | $399,900$94/sqft |
Source: Coldwell Banker Gundaker - Des Peres / Kirkwood #14030068 Report a problem | ||
| 4/12/2002 | Sold | -- |
Source: Public Record Report a problem | ||
Public tax history
| Year | Property taxes | Tax assessment |
|---|---|---|
| 2025 | $8,328 +16.1% | $119,510 +18.9% |
| 2024 | $7,174 +0.2% | $100,550 |
| 2023 | $7,159 +3.2% | $100,550 +7.4% |
| 2022 | $6,934 +0.5% | $93,650 |
| 2021 | $6,898 +0.5% | $93,650 +4.1% |
| 2020 | $6,865 +8.9% | $89,980 |
| 2019 | $6,304 | $89,980 +16.2% |
| 2018 | $6,304 | $77,450 |
| 2017 | $6,304 +1.1% | $77,450 +6.9% |
| 2016 | $6,238 +7% | $72,470 |
| 2015 | $5,832 | $72,470 +13.6% |
| 2014 | $5,832 +13.4% | $63,800 |
| 2013 | $5,142 | $63,800 -1.2% |
| 2012 | -- | $64,560 |
| 2011 | -- | $64,560 -4.7% |
| 2010 | $4,107 +2.6% | $67,720 |
| 2009 | $4,004 -11.5% | $67,720 -10.6% |
| 2008 | $4,527 +32.8% | $75,740 |
| 2007 | $3,409 | $75,740 +35.9% |
| 2006 | $3,409 -1% | $55,750 |
| 2005 | $3,444 | $55,750 -13.6% |
| 2003 | -- | $64,530 +377.3% |
| 2002 | $61 | $13,520 |
Find assessor info on the county website
Neighborhood: 63026
Nearby homes
- $713,0005 bd3 ba4k sqft560 Oakwood Dr, Fenton, MO 63026Off Market
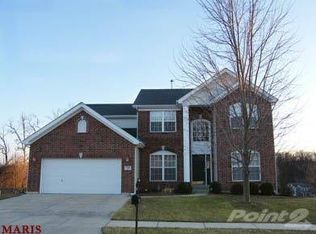
- $716,7004 bd3 ba3.9k sqft568 Oakwood Dr, Fenton, MO 63026Off Market
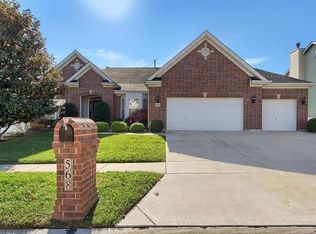
- $519,7004 bd2 ba2.6k sqft556 Oakwood Dr, Fenton, MO 63026Off Market
- $519,3004 bd2 ba2.5k sqft572 Oakwood Dr, Fenton, MO 63026Off Market
- $664,8004 bd3 ba2.9k sqft913 Green Arbor Dr, Fenton, MO 63026Off Market
- $521,7004 bd2 ba2.5k sqft552 Oakwood Dr, Fenton, MO 63026Off Market
- $530,7004 bd2 ba2.5k sqft576 Oakwood Dr, Fenton, MO 63026Off Market
- $662,5004 bd3 ba3k sqft575 Oakwood Dr, Fenton, MO 63026Off Market
Nearby schools
GreatSchools rating
- 8/10Concord Elementary SchoolGrades: K-5Distance: 5 mi
- 7/10Robert H. Sperreng Middle SchoolGrades: 6-8Distance: 5.1 mi
- 9/10Lindbergh Sr. High SchoolGrades: 9-12Distance: 4.8 mi
Schools provided by the listing agent
- Elementary: Concord Elem. School
- Middle: Robert H. Sperreng Middle
- High: Lindbergh Sr. High
Source: MARIS. This data may not be complete. We recommend contacting the local school district to confirm school assignments for this home.
Get a cash offer in 3 minutes
Find out how much your home could sell for in as little as 3 minutes with a no-obligation cash offer.
Estimated market value
$708,700
Get a cash offer in 3 minutes
Find out how much your home could sell for in as little as 3 minutes with a no-obligation cash offer.
Estimated market value
$708,700
- Missouri
- Saint Louis County
- Fenton
- 63026
- 564 Oakwood Dr
Nearby cities
Nearby zip codes
Other Fenton Topics
