Skip main navigation
Closed
  • $260,000

    564 Osprey Cir #41, Tifton, GA 31794

    3beds
    --sqft
    Single Family Residence
    Built in 2018
    6,534 Square Feet Lot
    $264,400 Zestimate®
    $--/sqft
    $2,211 Estimated rent

    Home value

    $264,400

    Estimated sales range

    Not available

    $2,211/mo

    Zestimate® history
    Loading
    Loading...

    Owner options

    List your home for rent

    $2,211/mo

    Rent Zestimate®

    Find your next renter with Zillow Rental Manager. Plus, with online applications, you can quickly screen prospective tenants – for free.

    Learn more

    $2,211/mo

    Rent Zestimate®

    Refinance and save

    $2,073/mo

    Est. payment

    Refinancing to a lower rate could help reduce your monthly payments and save thousands over the life of the loan.

    See today's rates

    $2,073/mo

    Est. payment

    Explore your selling options

    Work with a Zillow partner agent

    Leverage their expertise and Zillow's premium Showcase listings to get your home seen by more buyers.

    Get started

    List with your own agent

    Get your home in front of millions of buyers by listing it on Zillow.

    Learn how to do it

    Sell it yourself

    Take full control of how buyers see your home on Zillow by listing For Sale by Owner (FSBO).

    List your home

    What's special

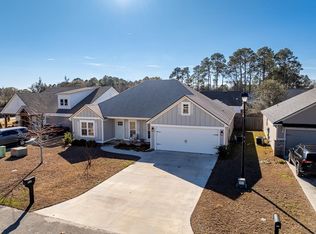
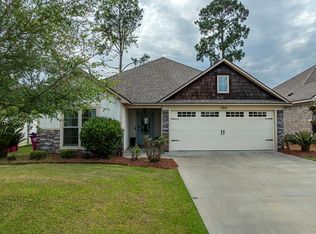
    Welcome to this beautifully maintained 3-bedroom, 2-bath ranch that perfectly combines comfort and style. Featuring a desirable split floor plan, this home offers privacy and functionality for today's living. The spacious kitchen boasts granite countertops, tiled back splash and farmhouse sink. and seamlessly flows into the open living area highlighted by stunning shiplap accent walls and warm wood floors. Step outside to your fully fenced backyard, ideal for entertaining or relaxing by the fire pit on cool evenings. Enjoy the added bonus of a community pool, perfect for summer fun and social gatherings. This home offers a blend of modern updates and cozy charm - a must-see for anyone looking for the perfect place to call home.

    Zillow last checked:

    Listing updated:

    Listed by:

    Karen Thomas 229-777-1480,

    HRP Realty

    Bought with:

    Kim Brownlee, 179460

    Keller Williams Georgia Communities

    Source: GAMLS,MLS#: 10557907MLS Logo

    Facts & features

    Interior

    Bedrooms & bathrooms
    • Bedrooms: 3
    • Bathrooms: 2
    • Full bathrooms: 2
    • Main level bathrooms: 2
    • Main level bedrooms: 3
    Rooms
    • Room types: Great Room, Laundry
    Dining room
    • Features: Dining Rm/Living Rm Combo
    Kitchen
    • Features: Breakfast Area, Breakfast Bar, Pantry, Solid Surface Counters
    Heating
    • Central, Electric, Heat Pump
    Cooling
    • Ceiling Fan(s), Central Air, Heat Pump
    Appliances
    • Included: Dishwasher, Electric Water Heater, Microwave, Oven/Range (Combo), Refrigerator
    • Laundry: Other
    Features
    • Double Vanity, Split Bedroom Plan, Tile Bath, Walk-In Closet(s)
    • Flooring: Carpet, Hardwood, Tile
    • Windows: Window Treatments
    • Basement: None
    • Attic: Pull Down Stairs
    • Has fireplace: No
    • Common walls with other units/homes: No Common Walls
    Interior area
    • Total structure area: 0
    • Finished area above ground: 0
    • Finished area below ground: 0

    Property

    Parking
    • Parking features: Attached
    • Has attached garage: Yes
    Accessibility
    • Accessibility features: Accessible Approach with Ramp
    Features
    • Levels: One
    • Stories: 1
    • Patio & porch: Patio, Porch
    • Exterior features: Sprinkler System
    • Fencing: Privacy,Wood
    Lot
    • Size: 6,534 Square Feet
    • Features: Private
    Details
    • Parcel number: T075 047
    • Special conditions: Agent/Seller Relationship

    Construction

    Type & style
    • Home type: SingleFamily
    • Architectural style: Craftsman,Ranch
    • Property subtype: Single Family Residence
    Materials
    • Brick, Concrete
    • Foundation: Slab
    • Roof: Composition
    Condition
    • Resale
    • New construction: No
    • Year built: 2018

    Utilities & green energy

    • Sewer: Public Sewer
    • Water: Public
    • Utilities for property: High Speed Internet, Sewer Connected, Underground Utilities, Water Available

    Community & HOA

    Community
    • Features: Clubhouse, Playground, Pool
    • Subdivision: Cypress Ridge
    HOA
    • Has HOA: Yes
    • Services included: Swimming
    • HOA fee: $480 annually
    Location
    • Region: Tifton

    Financial & listing details

    • Annual tax amount: $2,872
    • Date on market: 7/1/2025
    • Cumulative days on market: 92 days
    • Listing agreement: Exclusive Agency

    Price history

    DateEventPrice
    10/24/2025Sold$260,000-1.9%
    Source: GAMLS #10557907 Report a problem
    10/2/2025Pending sale$265,000
    Source: GAMLS #10557907 Report a problem
    7/5/2025Listed for sale$265,000
    Source: GAMLS #10557907 Report a problem

    Public tax history

    Tax history is unavailable.

    Neighborhood: 31794

    Nearby schools

    GreatSchools rating
    Schools provided by the listing agent
    • Elementary: Northside Elementary
    • Middle: Eighth Street
    • High: Tift County

    Source: GAMLS. This data may not be complete. We recommend contacting the local school district to confirm school assignments for this home.

    Get pre-qualified for a loan
    At Zillow Home Loans, we can pre-qualify you in as little as 5 minutes with no impact to your credit score.

    An equal housing lender. NMLS #10287.