Here is the chance to own a stunning cabin retreat just seconds from Lake Texoma! The property combines comfortable lake life with luxurious finishes such as exemplary curb appeal and landscaping, stained siding, a copper roof, spray foam insulation, wrap around deck, pool, built in spa, and more. Inside you will find all spaces serve a function, with a spacious kitchen with commercial grade appliances and custom butcher block counter tops, a large full bath that doubles as a utility area, and a good sized living area that leads into the primary suite and upstairs bedroom. The primary suite boasts a vaulted ceiling, access to the beautiful outdoor space, and an ensuite bath with a soaking tub and walk in closet. Outside you will find the home comes with built in RV hookups, custom storage space for ATVs, kayaks, etc, and plenty of room for entertaining. The property is a short golf cart ride to lake Texoma beaches and Juniper Point campgrounds, making it a great investment opportunity!
Sold
Price Unknown
564 Oxford Dr, Gordonville, TX 76245
2beds
960sqft
Single Family Residence
Built in 2023
0.26 Acres Lot
$232,700 Zestimate®
$--/sqft
$1,532 Estimated rent
Home value
$232,700
$219,000 - $247,000
$1,532/mo
Zestimate® history
Owner options
List your home for rent
$1,532/mo
Rent Zestimate®
Find your next renter with Zillow Rental Manager. Plus, with online applications, you can quickly screen prospective tenants – for free.
$1,532/mo
Rent Zestimate®
Refinance and save
Refinancing to a lower rate could help reduce your monthly payments and save thousands over the life of the loan.
Explore your selling options
Work with a Zillow partner agent
Leverage their expertise and Zillow's premium Showcase listings to get your home seen by more buyers.
Get startedList with your own agent
Get your home in front of millions of buyers by listing it on Zillow.
Learn how to do itSell it yourself
Take full control of how buyers see your home on Zillow by listing For Sale by Owner (FSBO).
List your homeWhat's special
Zillow last checked:
Listing updated:
Listed by:
Cody Fennell 0726086 940-384-7355,
Post Oak Realty-W'Boro 940-205-4215,
Madison Skaggs 903-647-9214,
Post Oak Realty, LLC
Bought with:
Bimala Shrestha
DFW Yeti Homes LLC
Source: NTREIS,MLS#: 20401546
Facts & features
Interior
Bedrooms & bathrooms
- Bedrooms: 2
- Bathrooms: 2
- Full bathrooms: 2
Primary bedroom
- Features: En Suite Bathroom, Garden Tub/Roman Tub, Linen Closet, Walk-In Closet(s)
- Dimensions: 12 x 11
Bedroom
- Dimensions: 8 x 10
Primary bathroom
- Features: Built-in Features, En Suite Bathroom, Garden Tub/Roman Tub
- Dimensions: 7 x 7
Other
- Features: Built-in Features, Stone Counters, Separate Shower
- Dimensions: 7 x 9
Kitchen
- Features: Built-in Features, Eat-in Kitchen, Solid Surface Counters
- Dimensions: 11 x 12
Living room
- Dimensions: 17 x 9
Heating
- Wall Furnace
Cooling
- Wall Unit(s)
Appliances
- Included: Some Gas Appliances, Built-In Gas Range, Dishwasher, Disposal, Gas Oven, Plumbed For Gas, Range, Refrigerator, Some Commercial Grade, Tankless Water Heater, Vented Exhaust Fan, Water Purifier
- Laundry: Washer Hookup, Electric Dryer Hookup, Stacked
Features
- Built-in Features, Decorative/Designer Lighting Fixtures, Eat-in Kitchen, Loft, Open Floorplan, Pantry, Vaulted Ceiling(s), Natural Woodwork, Walk-In Closet(s)
- Flooring: Carpet, Laminate, Wood
- Windows: Window Coverings
- Has basement: No
- Has fireplace: No
Interior area
- Total interior livable area: 960 sqft
Property
Parking
- Parking features: Alley Access, Driveway, Gravel, No Garage, Open, Storage, Boat, RV Access/Parking
- Has uncovered spaces: Yes
Features
- Levels: One and One Half
- Stories: 1.5
- Patio & porch: Rear Porch, Enclosed, Front Porch, Side Porch, Wrap Around, Covered, Deck
- Exterior features: Deck, Outdoor Living Area, RV Hookup, Storage
- Pool features: Above Ground, Pool
- Has spa: Yes
- Spa features: Hot Tub
- Body of water: Texoma
Lot
- Size: 0.26 Acres
- Features: Interior Lot, Landscaped, Few Trees
- Residential vegetation: Partially Wooded
Details
- Additional structures: RV/Boat Storage, Shed(s), Storage
- Parcel number: 102853
Construction
Type & style
- Home type: SingleFamily
- Architectural style: A-Frame,Traditional,Detached
- Property subtype: Single Family Residence
- Attached to another structure: Yes
Materials
- Cedar, Wood Siding
- Foundation: Pillar/Post/Pier
- Roof: Metal
Condition
- New construction: Yes
- Year built: 2023
Utilities & green energy
- Sewer: Septic Tank
- Water: Community/Coop
- Utilities for property: Cable Available, Electricity Available, Electricity Connected, Septic Available, Separate Meters, Water Available
Green energy
- Energy efficient items: Insulation, Water Heater
Community & HOA
Community
- Subdivision: Sherwood Shores
HOA
- Has HOA: No
Location
- Region: Gordonville
Financial & listing details
- Tax assessed value: $246,337
- Annual tax amount: $3,898
- Date on market: 10/3/2023
- Cumulative days on market: 188 days
- Listing terms: Cash,Conventional,FHA,USDA Loan,VA Loan
- Exclusions: Evaporative cooler on back porch.
- Electric utility on property: Yes
- Road surface type: Asphalt
Price history
| Date | Event | Price |
|---|---|---|
| 3/8/2024 | Sold | -- |
Source: NTREIS #20401546 Report a problem | ||
| 2/26/2024 | Pending sale | $284,999$297/sqft |
Source: NTREIS #20401546 Report a problem | ||
| 2/15/2024 | Contingent | $284,999$297/sqft |
Source: NTREIS #20401546 Report a problem | ||
| 1/23/2024 | Price change | $284,999-4.7%$297/sqft |
Source: NTREIS #20401546 Report a problem | ||
| 10/3/2023 | Price change | $299,000-5.1%$311/sqft |
Source: NTREIS #20401546 Report a problem | ||
| 8/24/2023 | Price change | $315,000-3.1%$328/sqft |
Source: NTREIS #20401546 Report a problem | ||
| 8/10/2023 | Listed for sale | $325,000$339/sqft |
Source: NTREIS #20401546 Report a problem | ||
Public tax history
| Year | Property taxes | Tax assessment |
|---|---|---|
| 2025 | $3,898 +22.4% | $246,337 +22.4% |
| 2024 | $3,184 +35.3% | $201,217 +20% |
| 2023 | $2,354 +27.1% | $167,681 +43.9% |
| 2022 | $1,852 +684.7% | $116,511 +710.5% |
| 2021 | $236 | $14,376 +9.5% |
| 2020 | -- | $13,131 +153.3% |
| 2019 | $96 | $5,183 |
| 2018 | -- | $5,183 -0.3% |
| 2017 | -- | $5,198 -9.8% |
| 2016 | -- | $5,764 |
| 2015 | -- | $5,764 |
| 2014 | -- | $5,764 +13.2% |
| 2013 | -- | $5,092 -27.3% |
| 2009 | -- | $7,000 +16.7% |
| 2008 | -- | $6,000 +122.2% |
| 2007 | -- | $2,700 |
| 2006 | -- | $2,700 |
| 2005 | -- | $2,700 |
| 2004 | -- | $2,700 |
| 2002 | -- | $2,700 +18.9% |
| 2001 | -- | $2,270 |
| 2000 | -- | $2,270 |
Find assessor info on the county website
Neighborhood: Sherwood Shores
Nearby homes
- $130,600-- bd-- ba140 sqft590 Oxford Dr, Gordonville, TX 76245Off Market
- $49,725-- bd-- ba540 sqft590 Oxford Dr, Gordonville, TX 76245Off Market
- $--10,018.8 Square Feet565 Oxford Dr, Gordonville, TX 76245Sold
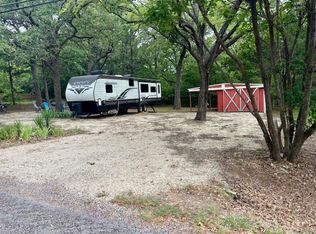
- $162,200-- bd-- ba730 sqft128 Sutton Rd, Gordonville, TX 76245Off Market
- $134,900-- bd-- ba100 sqft547 Oxford Dr, Gordonville, TX 76245Off Market
- $159,900-- bd-- ba680 sqft593 Oxford Dr, Gordonville, TX 76245Off Market
- $199,900-- bd-- ba800 sqft106 Sutton Rd, Gordonville, TX 76245Off Market
- $199,600-- bd-- ba1.7k sqft534 Oxford Dr, Gordonville, TX 76245Off Market
Nearby schools
GreatSchools rating
- NAHayes Primary SchoolGrades: PK-2Distance: 14 mi
- 6/10Whitesboro Middle SchoolGrades: 6-8Distance: 14.1 mi
- 5/10Whitesboro High SchoolGrades: 9-12Distance: 14.5 mi
Schools provided by the listing agent
- Elementary: Whitesboro
- Middle: Whitesboro
- High: Whitesboro
- District: Whitesboro ISD
Source: NTREIS. This data may not be complete. We recommend contacting the local school district to confirm school assignments for this home.
Get a cash offer in 3 minutes
Find out how much your home could sell for in as little as 3 minutes with a no-obligation cash offer.
Estimated market value
$232,700
Get a cash offer in 3 minutes
Find out how much your home could sell for in as little as 3 minutes with a no-obligation cash offer.
Estimated market value
$232,700
- Texas
- Grayson County
- Gordonville
- 76245
- Sherwood Shores
- 564 Oxford Dr
Nearby cities
Nearby neighborhoods
Nearby zip codes
Other Gordonville Topics
