Skip main navigation
Off market
  • $2,030,800

    564 Oyster Rake Dr, Kiawah Island, SC 29455

    5beds
    3,112sqft
    SingleFamily
    Built in 2019
    -- sqft lot
    $2,030,800 Zestimate®
    $653/sqft
    $4,212 Estimated rent

    Home value

    $2,030,800

    $1.71M - $2.44M

    $4,212/mo

    Zestimate® history
    Loading
    Loading...

    Owner options

    List your home for rent

    $4,212/mo

    Rent Zestimate®

    Find your next renter with Zillow Rental Manager. Plus, with online applications, you can quickly screen prospective tenants – for free.

    Learn more

    $4,212/mo

    Rent Zestimate®

    Refinance and save

    $9,144/mo

    Est. payment

    Refinancing to a lower rate could help reduce your monthly payments and save thousands over the life of the loan.

    See today's rates

    $9,144/mo

    Est. payment

    Explore your selling options

    Work with a Zillow partner agent

    Leverage their expertise and Zillow's premium Showcase listings to get your home seen by more buyers.

    Get started

    List with your own agent

    Get your home in front of millions of buyers by listing it on Zillow.

    Learn how to do it

    Sell it yourself

    Take full control of how buyers see your home on Zillow by listing For Sale by Owner (FSBO).

    List your home

    What's special

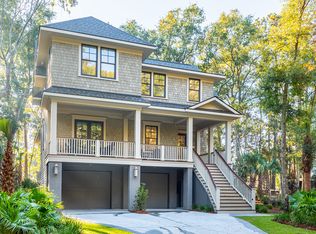
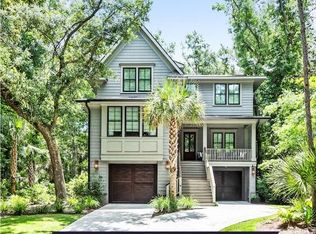
    Sherute Construction continues the pattern of building a home with high-end fixtures and finishes in their latest home designed by the Bill Huey architect team. Featuring a heated in-deck pool, an open floor plan with master suite and laundry conveniently on the main level, this home showcases maritime forest and golf course views of the Gary Player-designed Cougar Point golf course just across the parkway. Ascend the stairs to the covered front porch with its shiplap ceiling, gorgeously stained wooden floor, and windowed front door. Inside, an airy foyer greets guests with wide-plank, white oak flooring, which extends throughout the home and opens to a high-ceilinged great room with windows on three sides, framing the lush green views. In the living room, a fireplace is set into a shiplap accent wall, a sliding glass door leads to the covered rear porch, and a glass door off of the dining area leads to the adjacent sundeck and pool. The chef's kitchen, streaming with natural light, features ceiling-height cabinetry, white stone countertops, a white subway tile backsplash, and all stainless-steel appliances including Viking® gas cooktop and oven. A generously sized kitchen island offers a breakfast bar, prep sink, wine cooler, and undercounter microwave. The master suite welcomes natural light with windows on two sides and wide baseboard and crown molding. The master bath features his-and-hers vanities and a gorgeous frameless-glass walk-in shower with built-in bench and handheld showerhead. Take the home's elevator or stairs to the second floor, and you'll find a central sitting room furnished in coastal blues along with three en suite bedrooms with angled or vaulted ceilings. One bedroom features its own private covered porch and balcony overlooking the verdant landscape and pool, while a fourth second floor bedroom could be used as a private study or home office. Additional features of this fully furnished home, conveniently located near West Beach Village, Mingo Point, Cassique, and Freshfields Village, include a tankless water heater and drive-under garages with ample storage space for Island and beach gear on the ground level. A Kiawah Island Club Membership is available with the purchase of this property.

    This property is off market, which means it's not currently listed for sale or rent on Zillow. This may be different from what's available on other websites or public sources.

    Facts & features

    Interior

    Bedrooms & bathrooms
    • Bedrooms: 5
    • Bathrooms: 5
    • Full bathrooms: 4
    • 1/2 bathrooms: 1
    Heating
    • Forced air, Electric, Gas
    Cooling
    • Central
    Appliances
    • Included: Dishwasher, Dryer, Freezer, Garbage disposal, Microwave, Range / Oven, Refrigerator, Washer
    Features
    • Flooring: Hardwood
    • Basement: Finished
    • Has fireplace: Yes
    Interior area
    • Total interior livable area: 3,112 sqft

    Construction

    Type & style
    • Home type: SingleFamily
    Condition
    • Year built: 2019

    Community & neighborhood

    Location
    • Region: Kiawah Island

    Price history

    DateEventPrice
    8/15/2020Listing removed$1,587,000$510/sqft
    Source: Kiawah Island Real Estate #a090W00001kRohLQAS Report a problem
    7/29/2020Pending sale$1,587,000$510/sqft
    Source: Kiawah Island Real Estate #a090W00001kRohLQAS Report a problem
    12/14/2019Listed for sale$1,587,000$510/sqft
    Source: Kiawah Island Real Estate #a090W00001kRohLQAS Report a problem

    Public tax history

    Tax history is unavailable.

    Neighborhood: 29455

    Nearby schools

    GreatSchools rating
    Get a cash offer in 3 minutes
    Find out how much your home could sell for in as little as 3 minutes with a no-obligation cash offer.
    Estimated market value
    $2,030,800
    Get a cash offer in 3 minutes
    Find out how much your home could sell for in as little as 3 minutes with a no-obligation cash offer.
    Estimated market value
    $2,030,800