Professional Photos are coming soon. Mountain View Golf Course | Class A Membership Available Set along the 13th green of the Mountain View Golf Course, this 3,396 sq ft brick-front residence offers golf frontage, mountain views, and nearly half an acre in one of the community’s most desirable settings. A welcoming foyer is flanked by a private den enclosed by French doors and a separate formal dining room that flows directly into the kitchen — creating defined spaces with natural connectivity for both everyday living and entertaining. Cathedral ceilings and hardwood flooring enhance the main living areas, where custom built-ins and a gas fireplace anchor the great room. The great room opens to an enclosed three-season room with versatile panel enclosures and durable TimberTech flooring, extending the living space while maintaining views of the fairway. The kitchen offers generous cabinetry and a functional design that connects comfortably to the dining and gathering spaces. A laundry room located just off the kitchen provides convenient access to the attached two-car garage. The main-level primary suite features tray ceilings, a walk-in closet, and a private bath. Upstairs, two bedrooms share a Jack & Jill bath, while a third room includes its own private full bath and may serve as an additional office or fourth bedroom. An unfinished attic provides substantial storage or future expansion potential.
Sold for $545,000
$545,000
564 Peace Pipe Ln, Hedgesville, WV 25427
4beds
0baths
3,396sqft
Single Family Residence
Built in 2003
0.48 Acres Lot
$548,800 Zestimate®
$160/sqft
$3,103 Estimated rent
Home value
$548,800
$483,000 - $620,000
$3,103/mo
Zestimate® history
Owner options
List your home for rent
$3,103/mo
Rent Zestimate®
Find your next renter with Zillow Rental Manager. Plus, with online applications, you can quickly screen prospective tenants – for free.
$3,103/mo
Rent Zestimate®
Refinance and save
$2,598/mo
Est. payment
Refinancing to a lower rate could help reduce your monthly payments and save thousands over the life of the loan.
$2,598/mo
Est. payment
Explore your selling options
Work with a Zillow partner agent
Leverage their expertise and Zillow's premium Showcase listings to get your home seen by more buyers.
Get startedList with your own agent
Get your home in front of millions of buyers by listing it on Zillow.
Learn how to do itSell it yourself
Take full control of how buyers see your home on Zillow by listing For Sale by Owner (FSBO).
List your homeWhat's special
Gas fireplaceMountain viewsCathedral ceilingsBrick-front residenceCustom built-insViews of the fairwayWelcoming foyer
Zillow last checked:
Listing updated:
Listed by:
Lorie Poole 304-676-8976,
Potomac Valley Properties, Inc.
Bought with:
Andrew Fultz, RSR005754
Samson Properties
Source: Bright MLS,MLS#: WVBE2048368
Facts & features
Interior
Bedrooms & bathrooms
- Bedrooms: 4
- Bathrooms: 0
- Main level bedrooms: 1
Rooms
- Room types: Dining Room, Primary Bedroom, Bedroom 2, Bedroom 3, Kitchen, Den, Bedroom 1, Great Room, Laundry
Primary bedroom
- Features: Attached Bathroom, Flooring - HardWood, Walk-In Closet(s), Window Treatments
- Level: Main
Bedroom 1
- Features: Built-in Features, Window Treatments, Attached Bathroom
- Level: Upper
Bedroom 2
- Features: Jack and Jill Bathroom, Window Treatments
- Level: Upper
Bedroom 3
- Features: Jack and Jill Bathroom, Window Treatments
- Level: Upper
Den
- Features: Flooring - HardWood, Window Treatments
- Level: Main
Dining room
- Features: Flooring - HardWood, Formal Dining Room, Window Treatments
- Level: Main
Great room
- Features: Cathedral/Vaulted Ceiling, Ceiling Fan(s), Fireplace - Gas, Flooring - HardWood, Window Treatments
- Level: Main
Kitchen
- Features: Flooring - HardWood, Eat-in Kitchen, Kitchen - Electric Cooking
- Level: Main
Laundry
- Features: Flooring - HardWood
- Level: Main
Heating
- Central, Heat Pump, Electric
Cooling
- Central Air, Electric
Appliances
- Included: Microwave, Dishwasher, Disposal, Dryer, Refrigerator, Washer, Water Heater, Oven/Range - Electric, Electric Water Heater
- Laundry: Main Level, Laundry Room
Features
- Attic, Soaking Tub, Bathroom - Tub Shower, Bathroom - Stall Shower, Built-in Features, Ceiling Fan(s), Entry Level Bedroom, Formal/Separate Dining Room, Eat-in Kitchen, Pantry, Primary Bath(s), Walk-In Closet(s), Cathedral Ceiling(s), Dry Wall, High Ceilings, Tray Ceiling(s)
- Flooring: Carpet, Ceramic Tile, Luxury Vinyl, Hardwood, Wood
- Doors: French Doors, Insulated
- Windows: Double Pane Windows, Palladian, Window Treatments
- Has basement: No
- Number of fireplaces: 1
- Fireplace features: Gas/Propane
Interior area
- Total structure area: 3,396
- Total interior livable area: 3,396 sqft
- Finished area above ground: 3,396
- Finished area below ground: 0
Property
Parking
- Total spaces: 6
- Parking features: Garage Door Opener, Oversized, Driveway, Attached
- Attached garage spaces: 2
- Uncovered spaces: 4
Accessibility
- Accessibility features: None
Features
- Levels: Two
- Stories: 2
- Patio & porch: Porch
- Pool features: Community
- Has view: Yes
- View description: Golf Course, Mountain(s)
Lot
- Size: 0.48 Acres
- Features: Landscaped, PUD, Adjoins Golf Course
Details
- Additional structures: Above Grade, Below Grade
- Parcel number: 04 19E003900000000
- Zoning: 101
- Special conditions: Standard
Construction
Type & style
- Home type: SingleFamily
- Architectural style: Contemporary
- Property subtype: Single Family Residence
Materials
- Brick, Vinyl Siding
- Foundation: Crawl Space
- Roof: Shingle
Condition
- Excellent
- New construction: No
- Year built: 2003
Utilities & green energy
- Electric: 200+ Amp Service
- Sewer: Public Sewer
- Water: Public
- Utilities for property: Underground Utilities, DSL, LTE Internet Service
Community & HOA
Community
- Features: Pool
- Subdivision: The Woods
HOA
- Has HOA: Yes
- Amenities included: Basketball Court, Beauty Salon, Clubhouse, Fitness Center, Golf Club, Golf Course, Spa/Hot Tub, Lake, Laundry, Newspaper Service, Indoor Pool, Pool, Putting Green, Racquetball, Sauna, Shuffleboard Court, Tennis Court(s), Tot Lots/Playground, Water/Lake Privileges
- Services included: Management, Road Maintenance, Snow Removal, Trash
- HOA fee: $67 monthly
- HOA name: THE WOODS HOMEOWNERS ASSOCIATION
Location
- Region: Hedgesville
- Municipality: Town Of Hedgesville
Financial & listing details
- Price per square foot: $160/sqft
- Tax assessed value: $227,280
- Annual tax amount: $2,763
- Date on market: 2/18/2026
- Listing agreement: Exclusive Right To Sell
- Listing terms: Cash,Conventional,FHA,USDA Loan,VA Loan
- Ownership: Fee Simple
- Road surface type: Paved
Price history
| Date | Event | Price |
|---|---|---|
| 3/27/2026 | Sold | $545,000$160/sqft |
Source:  Bright MLS #WVBE2048368 Report a problem Bright MLS #WVBE2048368 Report a problem | ||
| 2/19/2026 | Contingent | $545,000$160/sqft |
Source: Bright MLS #WVBE2048368 Report a problem | ||
| 2/18/2026 | Listed for sale | $545,000$160/sqft |
Source: Bright MLS #WVBE2048368 Report a problem | ||
| 2/15/2026 | Listing removed | $545,000$160/sqft |
Source: Bright MLS #WVBE2041292 Report a problem | ||
| 9/17/2025 | Price change | $545,000-2.7%$160/sqft |
Source: Bright MLS #WVBE2041292 Report a problem | ||
| 8/26/2025 | Price change | $560,000-2.6%$165/sqft |
Source: Bright MLS #WVBE2041292 Report a problem | ||
| 8/15/2025 | Listed for sale | $575,000$169/sqft |
Source: Bright MLS #WVBE2041292 Report a problem | ||
| 7/7/2025 | Listing removed | $575,000$169/sqft |
Source: Bright MLS #WVBE2041292 Report a problem | ||
| 6/13/2025 | Listed for sale | $575,000$169/sqft |
Source: Bright MLS #WVBE2041292 Report a problem | ||
Public tax history
| Year | Property taxes | Tax assessment |
|---|---|---|
| 2025 | $2,520 -0.3% | $227,280 +0.6% |
| 2024 | $2,528 +0.7% | $225,960 +3.3% |
| 2023 | $2,511 +18.1% | $218,700 +7.9% |
| 2022 | $2,127 | $202,740 +5.8% |
| 2021 | -- | $191,580 +3.9% |
| 2020 | -- | $184,440 +6.1% |
| 2019 | $1,818 +0.7% | $173,820 +0.8% |
| 2018 | $1,805 +1% | $172,440 +1.4% |
| 2017 | $1,788 -1.3% | $170,040 -0.4% |
| 2016 | $1,812 -1.6% | $170,640 +0.9% |
| 2015 | $1,841 -6.8% | $169,080 -5.8% |
| 2014 | $1,976 -4.1% | $179,580 -1.1% |
| 2013 | $2,061 | $181,500 -2.9% |
| 2012 | $2,061 -21.4% | $186,900 -20% |
| 2011 | $2,621 +5.5% | $233,580 +2.6% |
| 2010 | $2,485 +6.8% | $227,700 |
| 2009 | $2,326 +1.6% | $227,700 |
| 2008 | $2,291 -9% | $227,700 |
| 2007 | $2,517 +0.9% | $227,700 +4.1% |
| 2006 | $2,494 +9.7% | $218,820 +15.8% |
| 2005 | $2,274 | $189,000 +6% |
| 2004 | -- | $178,260 +271.4% |
| 2003 | -- | $48,000 |
Find assessor info on the county website
Neighborhood: 25427
Nearby homes
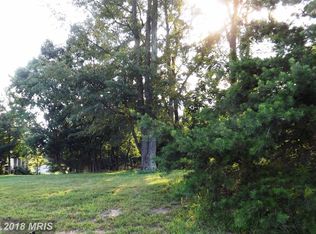
- $319,7000.49 Acres544 Peace Pipe Ln, Hedgesville, WV 25427Off Market
- $472,0005 bd3 ba2.9k sqft586 Peace Pipe Ln, Hedgesville, WV 25427Off Market
- $419,3003 bd2 ba3.3k sqft530 Peace Pipe Ln, Hedgesville, WV 25427Off Market
- $48,600-- bd-- ba-- sqftSacajawea Ct, Hedgesville, WV 25427Off Market
- $415,9003 bd2 ba2.6k sqft537 Peace Pipe Ln, Hedgesville, WV 25427Off Market
- $347,5003 bd2 ba1.3k sqft44 Nokomis Trl, Hedgesville, WV 25427Off Market
- $410,0003 bd2 ba1.7k sqft506 Peace Pipe Ln, Hedgesville, WV 25427Sold
- $411,3003 bd2 ba1.8k sqft511 Peace Pipe Ln, Hedgesville, WV 25427Off Market
Nearby schools
GreatSchools rating
- 7/10Tomahawk Intermediate SchoolGrades: 3-5Distance: 4.6 mi
- 7/10Hedgesville Middle SchoolGrades: 6-8Distance: 6.2 mi
- 4/10Hedgesville High SchoolGrades: 9-12Distance: 6.8 mi
Schools provided by the listing agent
- District: Berkeley County Schools
Source: Bright MLS. This data may not be complete. We recommend contacting the local school district to confirm school assignments for this home.
Get a cash offer in 3 minutes
Find out how much your home could sell for in as little as 3 minutes with a no-obligation cash offer.
Estimated market value
$548,800
Get a cash offer in 3 minutes
Find out how much your home could sell for in as little as 3 minutes with a no-obligation cash offer.
Estimated market value
$548,800
- West Virginia
- Berkeley County
- Hedgesville
- 25427
- 564 Peace Pipe Ln
Nearby cities
Nearby zip codes
Other Hedgesville Topics
