Get ready to check those boxes on your wish list with this one! Large corner lot; multiple living spaces; massive RV or toy parking capabilities; no HOA; storage; close proximity to schools, groceries, pharmacies, and dining without the city vibe…the checkmarks just keep on coming with this fantastic find in the NE area! Nestled in a quiet, established neighborhood, this home offers the perfect blend of functionality and potential for those desiring space to spread out and a flexible tri-level footprint to make their own. Step inside the main level across fresh new LVT flooring to find the inviting living and dining areas directly off the kitchen, featuring new countertops and direct access to the sizeable, fenced back yard. Head on upstairs to find the primary suite, as well as two additional bedrooms and full bath, while downstairs you’ll find completely new carpet spanning the nearly 600 sq ft of additional living space, featuring a half-bath and wood burning fireplace that allows for multiple use options – think family and game room, den and home gym, craft and playroom, or – resourcefully wall in part of it for a fourth bedroom or home office while still being able to have a great flex space! Outside, this property shines with versatility and functionality. In addition to the attached two-car garage, you'll find front yard space with producing apple trees, while each side yard contains paved RV parking spaces. If that’s not enough, the back yard has massive pull-through capabilities from the side street for the toys and trailers or leave as-is and enjoy the concreted basketball court. The raised deck is perfect for entertaining or relaxing under the stars, and the completely fenced grounds with sprinkler system provide an expansive canvas with a plethora of space for play, gardening, storage, you name it! This home is move-in ready, offers flexibility that’s hard to find in town, and is fantastically located just minutes from dining, parks, public and charter schools, entertainment, and some of the best medical and outdoor recreation options around, so get in here today!
Sold for $362,500
$362,500
564 Peachwood Dr, Grand Junction, CO 81504
3beds
3baths
1,743sqft
Single Family Residence
Built in 1977
8,712 Square Feet Lot
$353,500 Zestimate®
$208/sqft
$2,413 Estimated rent
Home value
$353,500
$329,000 - $378,000
$2,413/mo
Zestimate® history
Owner options
List your home for rent
$2,413/mo
Rent Zestimate®
Find your next renter with Zillow Rental Manager. Plus, with online applications, you can quickly screen prospective tenants – for free.
$2,413/mo
Rent Zestimate®
Refinance and save
$2,086/mo
Est. payment
Refinancing to a lower rate could help reduce your monthly payments and save thousands over the life of the loan.
$2,086/mo
Est. payment
Explore your selling options
Work with a Zillow partner agent
Leverage their expertise and Zillow's premium Showcase listings to get your home seen by more buyers.
Get startedList with your own agent
Get your home in front of millions of buyers by listing it on Zillow.
Learn how to do itSell it yourself
Take full control of how buyers see your home on Zillow by listing For Sale by Owner (FSBO).
List your homeWhat's special
Paved rv parking spacesRaised deckLarge corner lotSprinkler systemPrimary suiteFlex spaceNew countertops
Zillow last checked:
Listing updated:
Listed by:
BROOKE PLUSH 970-361-7233,
EXP REALTY, LLC,
NICK PLUSH 970-361-7223,
EXP REALTY, LLC
Bought with:
MARK WINGERTER
RONIN REAL ESTATE PROFESSIONALS ERA POWERED
Source: GJARA,MLS#: 20254060
Facts & features
Interior
Bedrooms & bathrooms
- Bedrooms: 3
- Bathrooms: 3
Primary bedroom
- Level: Upper
- Dimensions: 13 x 11
Bedroom 2
- Level: Upper
- Dimensions: 14 x 10
Bedroom 3
- Level: Upper
- Dimensions: 12 x 10
Dining room
- Level: Main
- Dimensions: 10 x 8
Family room
- Level: Lower
- Dimensions: 25 x 22
Kitchen
- Level: Main
- Dimensions: 17 x 13
Laundry
- Level: Lower
- Dimensions: 7 x 5
Living room
- Level: Main
- Dimensions: 17 x 16
Heating
- Baseboard, Fireplace(s), Hot Water
Cooling
- Evaporative Cooling
Appliances
- Included: Dryer, Dishwasher, Electric Oven, Electric Range, Disposal, Microwave, Refrigerator, Range Hood, Washer
- Laundry: Other, Washer Hookup, Dryer Hookup
Features
- Ceiling Fan(s), Kitchen/Dining Combo, Laminate Counters, Upper Level Primary, Walk-In Shower, Window Treatments
- Flooring: Carpet, Luxury Vinyl, Luxury VinylPlank, Tile
- Windows: Window Coverings
- Has fireplace: Yes
- Fireplace features: Family Room, Wood Burning
Interior area
- Total structure area: 1,743
- Total interior livable area: 1,743 sqft
Property
Parking
- Total spaces: 2
- Parking features: Attached, Garage, Garage Door Opener, RV Access/Parking
- Attached garage spaces: 2
Accessibility
- Accessibility features: None, Low Threshold Shower
Features
- Levels: Multi/Split
- Patio & porch: Deck, Open, Patio
- Exterior features: Other, Shed, See Remarks, Sprinkler/Irrigation
- Fencing: Full,Privacy
Lot
- Size: 8,712 Square Feet
- Dimensions: 95 x 87
- Features: Corner Lot, Landscaped, Sprinkler System
Details
- Additional structures: Shed(s)
- Parcel number: 294309234002
- Zoning description: RSF-4
Construction
Type & style
- Home type: SingleFamily
- Architectural style: Tri-Level
- Property subtype: Single Family Residence
Materials
- Brick, Wood Siding, Wood Frame
- Foundation: Slab
- Roof: Asphalt,Composition
Condition
- Year built: 1977
Utilities & green energy
- Sewer: Connected
- Water: Public
Community & HOA
Community
- Subdivision: Eastmoor
HOA
- Has HOA: No
- Services included: None
Location
- Region: Grand Junction
- Elevation: 4684
Financial & listing details
- Price per square foot: $208/sqft
- Tax assessed value: $346,610
- Annual tax amount: $1,521
- Date on market: 8/21/2025
- Road surface type: Paved
Price history
| Date | Event | Price |
|---|---|---|
| 10/10/2025 | Sold | $362,500-3.3%$208/sqft |
Source: GJARA #20254060 Report a problem | ||
| 10/1/2025 | Pending sale | $374,900$215/sqft |
Source: GJARA #20254060 Report a problem | ||
| 9/26/2025 | Price change | $374,900-3.8%$215/sqft |
Source: GJARA #20254060 Report a problem | ||
| 8/21/2025 | Listed for sale | $389,900+16.9%$224/sqft |
Source: GJARA #20254060 Report a problem | ||
| 11/23/2021 | Sold | $333,500-3.3%$191/sqft |
Source: GJARA #20215682 Report a problem | ||
| 10/28/2021 | Pending sale | $345,000$198/sqft |
Source: GJARA #20215682 Report a problem | ||
| 10/21/2021 | Listed for sale | $345,000+64.3%$198/sqft |
Source: GJARA #20215682 Report a problem | ||
| 3/24/2021 | Listing removed | -- |
Source: Owner Report a problem | ||
| 12/20/2017 | Sold | $210,000+0.5%$120/sqft |
Source: Public Record Report a problem | ||
| 11/10/2017 | Price change | $209,000-1.7%$120/sqft |
Source: Owner Report a problem | ||
| 7/21/2017 | Price change | $212,700-0.6%$122/sqft |
Source: Owner Report a problem | ||
| 7/7/2017 | Listed for sale | $214,000$123/sqft |
Source: Owner Report a problem | ||
Public tax history
| Year | Property taxes | Tax assessment |
|---|---|---|
| 2025 | $1,521 +2.6% | $24,430 +7.9% |
| 2024 | $1,483 +16.8% | $22,650 -3.6% |
| 2023 | $1,269 -0.4% | $23,490 +48.8% |
| 2022 | $1,275 +15% | $15,790 -2.8% |
| 2021 | $1,109 | $16,250 +13.6% |
| 2020 | $1,109 +4.8% | $14,310 -0.6% |
| 2019 | $1,059 | $14,400 +9.5% |
| 2018 | $1,059 +31.7% | $13,150 |
| 2017 | $804 | $13,150 +12.6% |
| 2016 | $804 -1.3% | $11,680 |
| 2015 | $814 +14% | $11,680 +14.7% |
| 2014 | $714 | $10,180 |
| 2013 | -- | $10,180 -25.7% |
| 2012 | $887 | $13,710 |
| 2011 | -- | $13,710 -19.9% |
| 2010 | -- | $17,110 |
| 2009 | -- | $17,110 +19% |
| 2008 | $943 -10.5% | $14,380 |
| 2007 | $1,054 +30.8% | $14,380 +28.6% |
| 2006 | $806 -9.3% | $11,180 |
| 2005 | $888 +14.8% | $11,180 +5.3% |
| 2004 | $774 -14.4% | $10,620 -12.9% |
| 2003 | $904 +18.2% | $12,190 +11.9% |
| 2002 | $765 -15.8% | $10,890 -6% |
| 2001 | $908 | $11,590 |
Find assessor info on the county website
Neighborhood: 81504
Nearby homes
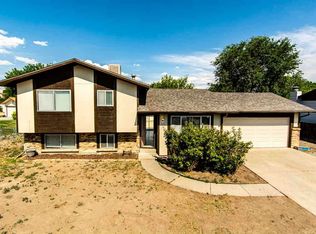
- $381,9004 bd3 ba1.6k sqft566 Peachwood Dr, Grand Junction, CO 81504Off Market
- $437,7003 bd2 ba2.5k sqft3018 Walnut Ave, Grand Junction, CO 81504Off Market
- $398,6003 bd1 ba2.3k sqft563 1/2 Peachwood Dr, Grand Junction, CO 81504Off Market
- $378,0003 bd2 ba1.9k sqft562 Peachwood Dr, Grand Junction, CO 81504Off Market
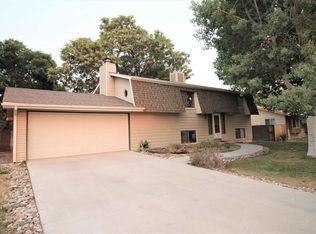
- $375,0004 bd2 ba1.8k sqft563 Peachwood Dr, Grand Junction, CO 81504Sold
- $351,8003 bd1 ba1.7k sqft565 Peachwood Dr, Grand Junction, CO 81504Off Market
- $347,3003 bd1 ba1.2k sqft566 1/2 Peachwood Dr, Grand Junction, CO 81504Off Market
- $369,8003 bd1 ba1.6k sqft3020 S Walnut Ave, Grand Junction, CO 81504Off Market
Nearby schools
GreatSchools rating
- 4/10Fruitvale Elementary SchoolGrades: PK-5Distance: 0.3 mi
- 2/10Grand Mesa Middle SchoolGrades: 6-8Distance: 1.3 mi
- 3/10Central High SchoolGrades: 9-12Distance: 1.1 mi
Schools provided by the listing agent
- Elementary: Fruitvale
- Middle: Grand Mesa
- High: Central
Source: GJARA. This data may not be complete. We recommend contacting the local school district to confirm school assignments for this home.


Get pre-qualified for a loan
At Zillow Home Loans, we can pre-qualify you in as little as 5 minutes with no impact to your credit score.An equal housing lender. NMLS #10287.
Sell for more on Zillow
Get a Zillow Showcase℠ listing at no additional cost and you could sell for .
$353,500
2% more
+$7,070
With Zillow Showcase(estimated)
$360,570
- Colorado
- Mesa County
- Grand Junction
- 81504
- 564 Peachwood Dr
Nearby cities
Nearby zip codes
Other Grand Junction Topics
