Welcome to your perfect escape in the Blue Ridge Mountains! Nestled just steps from the slopes of Wintergreen Ski Resort, our uniquely designed home offers a cozy, family-friendly retreat with all the charm of a luxury lodge--PLUS a creative twist. Each room is inspired by a different aspect of the Wintergreen experience, bringing the mountain magic indoors. This fully renovated home boasts six Bedrooms, five full baths, and half bath. Each uniquely designed to capture the adventures of Wintergreen Resort. Wine/coffee bar with ice maker, wine chiller. Two sets of washer and dryers. Beautiful sauna in the home. EV charger with paved parking for 6+vehicles. Two zone heating and cooling. New Trex decking and new hot tub. Property is booking up FAST as its first season on the market approaches. GREAT as a rental or simply to use as your own oasis. All furnishings convey to make this a move in ready property and seamless transition for vacation rentals. Tyro slope is a few houses down and there is a path to the slope for those that want easy access to intermediate slopes.
Sold for $1,400,000
$1,400,000
564 Pedlars Edge Dr, Wintergreen Resort, VA 22967
6beds
3,663sqft
Single Family Residence
Built in 1984
0.5 Acres Lot
$1,428,100 Zestimate®
$382/sqft
$3,708 Estimated rent
Home value
$1,428,100
Estimated sales range
Not available
$3,708/mo
Zestimate® history
Owner options
List your home for rent
$3,708/mo
Rent Zestimate®
Find your next renter with Zillow Rental Manager. Plus, with online applications, you can quickly screen prospective tenants – for free.
$3,708/mo
Rent Zestimate®
Refinance and save
$8,719/mo
Est. payment
Refinancing to a lower rate could help reduce your monthly payments and save thousands over the life of the loan.
$8,719/mo
Est. payment
Explore your selling options
Work with a Zillow partner agent
Leverage their expertise and Zillow's premium Showcase listings to get your home seen by more buyers.
Get startedList with your own agent
Get your home in front of millions of buyers by listing it on Zillow.
Learn how to do itSell it yourself
Take full control of how buyers see your home on Zillow by listing For Sale by Owner (FSBO).
List your homeWhat's special
New hot tubNew trex deckingHalf bathFully renovated homeWine chillerSix bedroomsCozy family-friendly retreat
Zillow last checked:
Listing updated:
Listed by:
Cassandra Daniel 804-306-8200,
ERA Woody Hogg & Assoc
Bought with:
Cassandra Daniel, 0225252045
ERA Woody Hogg & Assoc
Source: CVRMLS,MLS#: 2527179 Originating MLS: Central Virginia Regional MLS
Originating MLS: Central Virginia Regional MLSFacts & features
Interior
Bedrooms & bathrooms
- Bedrooms: 6
- Bathrooms: 6
- Full bathrooms: 5
- 1/2 bathrooms: 1
Other
- Description: Shower
- Level: Basement
Other
- Description: Shower
- Level: First
Other
- Description: Tub & Shower
- Level: Second
Half bath
- Level: First
Heating
- Electric, Heat Pump, Zoned
Cooling
- Heat Pump, Zoned
Appliances
- Included: Double Oven, Dryer, Washer/Dryer Stacked, Dishwasher, Exhaust Fan, Electric Water Heater, Gas Cooking, Disposal, Ice Maker, Microwave, Refrigerator, Wine Cooler, Washer
- Laundry: Washer Hookup, Dryer Hookup, Stacked
Features
- Bedroom on Main Level, Ceiling Fan(s), Eat-in Kitchen, Fireplace, Granite Counters, Hot Tub/Spa, Main Level Primary, Pantry, Skylights, Track Lighting, Walk-In Closet(s)
- Flooring: Tile, Vinyl, Wood
- Doors: Sliding Doors
- Windows: Skylight(s)
- Basement: Full,Walk-Out Access
- Attic: Pull Down Stairs
- Number of fireplaces: 1
- Fireplace features: Vented
Interior area
- Total interior livable area: 3,663 sqft
- Finished area above ground: 3,663
- Finished area below ground: 0
Property
Parking
- Parking features: Driveway, Off Street, Paved, Electric Vehicle Charging Station(s)
- Has uncovered spaces: Yes
Features
- Levels: Three Or More
- Stories: 3
- Patio & porch: Front Porch, Deck, Porch
- Exterior features: Deck, Hot Tub/Spa, Porch, Storage, Shed, Gas Grill, Paved Driveway
- Pool features: Pool, Community
- Has spa: Yes
- Spa features: Hot Tub, Sauna
- Fencing: None
Lot
- Size: 0.5 Acres
- Dimensions: 104 x 211
- Features: Sloped
- Topography: Sloping
Details
- Parcel number: 11XA70
- Zoning description: RPC
Construction
Type & style
- Home type: SingleFamily
- Architectural style: Contemporary
- Property subtype: Single Family Residence
Materials
- Drywall, HardiPlank Type, Concrete, Wood Siding
- Foundation: Slab
- Roof: Shingle
Condition
- Resale
- New construction: No
- Year built: 1984
Utilities & green energy
- Sewer: Public Sewer
- Water: Public
Community & HOA
Community
- Features: Common Grounds/Area, Home Owners Association, Lake, Playground, Park, Pond, Pool, Trails/Paths
- Security: Smoke Detector(s)
- Subdivision: None
HOA
- Has HOA: Yes
- Services included: Common Areas, Pool(s), Recreation Facilities, Snow Removal, Trash
- HOA fee: $2,170 annually
Location
- Region: Wintergreen Resort
Financial & listing details
- Price per square foot: $382/sqft
- Tax assessed value: $566,100
- Annual tax amount: $3,160
- Date on market: 12/13/2025
- Ownership: Individuals
- Ownership type: Sole Proprietor
Price history
| Date | Event | Price |
|---|---|---|
| 11/24/2025 | Sold | $1,400,000-17.2%$382/sqft |
Source:  CVRMLS #2527179 Report a problem CVRMLS #2527179 Report a problem | ||
| 11/8/2025 | Pending sale | $1,690,000$461/sqft |
Source: CVRMLS #2527179 Report a problem | ||
| 9/29/2025 | Listed for sale | $1,690,000+40.8%$461/sqft |
Source: CVRMLS #2527179 Report a problem | ||
| 2/21/2025 | Sold | $1,200,000+87.4%$328/sqft |
Source: Public Record Report a problem | ||
| 8/30/2023 | Sold | $640,200-3%$175/sqft |
Source:  CAAR #642022 Report a problem CAAR #642022 Report a problem | ||
| 8/8/2023 | Pending sale | $659,975$180/sqft |
Source: CAAR #642022 Report a problem | ||
| 6/12/2023 | Listed for sale | $659,975$180/sqft |
Source: CAAR #642022 Report a problem | ||
| 6/2/2023 | Pending sale | $659,975$180/sqft |
Source: CAAR #642022 Report a problem | ||
| 5/26/2023 | Listed for sale | $659,975$180/sqft |
Source: CAAR #642022 Report a problem | ||
Public tax history
| Year | Property taxes | Tax assessment |
|---|---|---|
| 2024 | $3,160 | $486,100 |
| 2023 | $3,160 | $486,100 |
| 2022 | $3,160 +41.7% | $486,100 +56.9% |
| 2021 | $2,231 | $309,800 |
| 2020 | $2,231 | $309,800 |
| 2019 | $2,231 | $309,800 |
| 2018 | -- | $309,800 -3.3% |
| 2017 | -- | $320,500 |
| 2016 | $2,308 | $320,500 |
| 2015 | $2,308 | $320,500 |
| 2014 | $2,308 | $320,500 -43% |
| 2012 | -- | $562,200 |
| 2011 | -- | $562,200 |
| 2010 | -- | $562,200 |
Find assessor info on the county website
Neighborhood: 22967
Nearby homes
- $1,168,6004 bd4 ba2.2k sqft582 Pedlars Edge Dr, Wintergreen Resort, VA 22967Off Market
- $649,5004 bd3 ba2.3k sqft19 Pedlars Point, Wintergreen Resort, VA 22967Sold

- $667,1003 bd3 ba1.7k sqft41 Pedlars Point, Wintergreen Resort, VA 22967Off Market
- $602,0005 bd4 ba2.7k sqft598 Pedlars Edge Dr, Wintergreen Resort, VA 22967Off Market
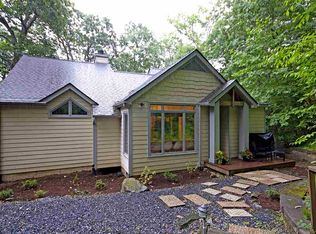
- $465,0004 bd3 ba2.3k sqft589 Pedlars Edge Dr, Wintergreen Resort, VA 22967Sold
- $876,7003 bd3 ba1.8k sqft61 Pedlars Point, Wintergreen Resort, VA 22967Off Market
- $574,3003 bd3 ba1.5k sqft611 Pedlars Edge Dr, Wintergreen Resort, VA 22967Off Market
- $655,6004 bd3 ba1.5k sqft489 Pedlars Edge Dr, Wintergreen Resort, VA 22967Off Market
Nearby schools
GreatSchools rating
- 6/10Rockfish River Elementary SchoolGrades: PK-5Distance: 5.4 mi
- 7/10Nelson Middle SchoolGrades: 6-8Distance: 12.7 mi
- 4/10Nelson County High SchoolGrades: 9-12Distance: 12.8 mi
Schools provided by the listing agent
- Elementary: Rockfish
- Middle: Nelson
- High: Nelson
Source: CVRMLS. This data may not be complete. We recommend contacting the local school district to confirm school assignments for this home.


Get pre-qualified for a loan
At Zillow Home Loans, we can pre-qualify you in as little as 5 minutes with no impact to your credit score.An equal housing lender. NMLS #10287.
Sell for more on Zillow
Get a Zillow Showcase℠ listing at no additional cost and you could sell for .
$1,428,100
2% more
+$28,562
With Zillow Showcase(estimated)
$1,456,662
- Virginia
- Nelson County
- Wintergreen
- 22967
- 564 Pedlars Edge Dr
Nearby cities
Nearby zip codes
Other Wintergreen Topics
