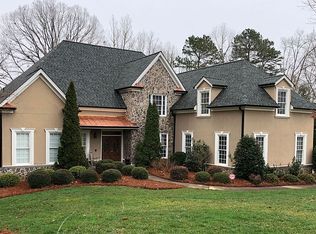
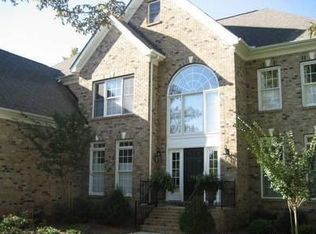
The Riverton's 2-story foyer finds a staircase wrapping upstairs, plus access to the Study and formal Dining room. Tucked away is a Hobby room, which can easily be a second home office. The Kitchen overlooks the 2-story Morning room, filled with windows for abundant natural light. The spacious Family room includes a gas fireplace and space for built-ins. Just off the Kitchen is a mudroom and walk-in pantry, plus the first-floor guest suite. Upstairs, the Premier Suite features a double-tray ceiling, a walk-in closet that can be extended, and a bathroom with long vanity, soaking tub, and separate shower. There is also a large Bonus room and the hallway has space to add built-in desks for a homework station. All secondary bedrooms have walk-in closets. Structural options include a rear covered porch, and adding either a rec room or an additional guest suite above the Morning room. *Basement option available. Most elevations are available in both four-sides painted siding and brick.
This property is not currently displayed as for sale or rent on Zillow. This may be different from what's on other websites or public sources.