Skip main navigation
Off market
  • $761,800

    564 Putting Green Lane #564, Oxford, CT 06478

    3beds
    2,657sqft
    Condominium
    Built in 2008
    -- sqft lot
    $761,800 Zestimate®
    $287/sqft
    $3,758 Estimated rent

    Home value

    $761,800

    $716,000 - $815,000

    $3,758/mo

    Zestimate® history
    Loading
    Loading...

    Owner options

    List your home for rent

    $3,758/mo

    Rent Zestimate®

    Find your next renter with Zillow Rental Manager. Plus, with online applications, you can quickly screen prospective tenants – for free.

    Learn more

    $3,758/mo

    Rent Zestimate®

    Refinance and save

    $5,811/mo

    Est. payment

    Refinancing to a lower rate could help reduce your monthly payments and save thousands over the life of the loan.

    See today's rates

    $5,811/mo

    Est. payment

    Explore your selling options

    Work with a Zillow partner agent

    Leverage their expertise and Zillow's premium Showcase listings to get your home seen by more buyers.

    Get started

    List with your own agent

    Get your home in front of millions of buyers by listing it on Zillow.

    Learn how to do it

    Sell it yourself

    Take full control of how buyers see your home on Zillow by listing For Sale by Owner (FSBO).

    List your home

    What's special

    Welcome to Oxford Greens! Beautiful “Laurel” style unit on one of the prettiest lots over looking the 4th hole on the adjoining golf course. This home shows pride of ownership as it has been well maintained with upgrades added throughout the owner’s stewardship. The updated kitchen is to die for with a huge granite counter, stainless appliances, expanded eating area, pantry, & a tumbled marble back splash, all of which would inspire any chef. The TWO Trex sun decks face East, which shades the afternoon sun & are perfect for relaxing while watching the golfers & entertaining. The main level owner’s suite has an updated & comfortable layout with a spacious full bath with both a soaking tub & glass enclosed custom tiled shower. The master suite also has a large walk in closet & tray ceiling that enhances the bedroom. A pretty powder room is in a convenient spot as is the laundry/mud room located just steps from the 2 car garage. The living areas on the main level include a two story great room with gas fireplace, comfortable living room & formal dining room (each with columns & nice trim work), & a private office. Ceiling fans abound. Upper level includes 2 guest bedrooms, a spacious loft and a second full bath. The lower level lends itself to finishing. The entire back side of the lower level is all above grade and includes windows and a slider to a screened in porch area & massive deck. Neutral colors throughout. Agents note agent to agent remarks before submitting offer.

    This property is off market, which means it's not currently listed for sale or rent on Zillow. This may be different from what's available on other websites or public sources.

    Zillow last checked:

    Listing updated:

    Listed by:

    Karen Berwick 203-556-4624,

    Real Estate Two 203-926-1122,

    Anita Pavone 203-209-7588,

    Real Estate Two

    Bought with:

    Karen Berwick, RES.0439950

    Real Estate Two

    Anita Pavone

    Real Estate Two

    Source: Smart MLS,MLS#: 170426823MLS Logo

    Facts & features

    Interior

    Bedrooms & bathrooms
    • Bedrooms: 3
    • Bathrooms: 3
    • Full bathrooms: 2
    • 1/2 bathrooms: 1
    Rooms
    • Room types: Laundry
    Primary bedroom
    • Features: Ceiling Fan(s), Full Bath, Stall Shower, Walk-In Closet(s), Wall/Wall Carpet
    • Level: Main
    Bedroom
    • Features: Ceiling Fan(s), Wall/Wall Carpet
    • Level: Upper
    Bedroom
    • Features: Ceiling Fan(s), Wall/Wall Carpet
    • Level: Upper
    Dining room
    • Features: High Ceilings, Wall/Wall Carpet
    • Level: Main
    Family room
    • Features: Ceiling Fan(s), Fireplace, Vaulted Ceiling(s), Wall/Wall Carpet
    • Level: Main
    Kitchen
    • Features: High Ceilings, Granite Counters, Sliders, Vinyl Floor
    • Level: Main
    Living room
    • Features: High Ceilings, Wall/Wall Carpet
    • Level: Main
    Loft
    • Features: Wall/Wall Carpet
    • Level: Upper
    Study
    • Features: High Ceilings, Ceiling Fan(s), Wall/Wall Carpet
    • Level: Main
    Heating
    • Forced Air, Zoned, Natural Gas
    Cooling
    • Central Air
    Appliances
    • Included: Electric Range, Microwave, Refrigerator, Ice Maker, Dishwasher, Washer, Dryer, Gas Water Heater
    • Laundry: Main Level, Mud Room
    Features
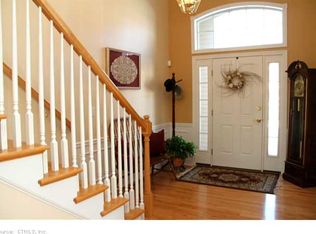
    • Entrance Foyer
    • Windows: Thermopane Windows
    • Basement: Full,Unfinished,Interior Entry,Storage Space
    • Attic: Access Via Hatch,Storage
    • Has fireplace: No
    • Common walls with other units/homes: End Unit
    Interior area
    • Total structure area: 2,657
    • Total interior livable area: 2,657 sqft
    • Finished area above ground: 2,657

    Property

    Parking
    • Total spaces: 2
    • Parking features: Attached, Garage Door Opener
    • Attached garage spaces: 2
    Features
    • Stories: 3
    • Patio & porch: Deck, Screened
    • Exterior features: Rain Gutters, Underground Sprinkler
    • Has private pool: Yes
    • Pool features: Indoor, In Ground
    • Has view: Yes
    • View description: Golf Course
    Details
    • Parcel number: 2573633
    • Zoning: PUD

    Construction

    Type & style
    • Home type: Condo
    • Architectural style: Other
    • Property subtype: Condominium
    • Attached to another structure: Yes
    Materials
    • Vinyl Siding
    Condition
    • New construction: No
    • Year built: 2008
    Details
    • Builder model: Laurel

    Utilities & green energy

    • Sewer: Public Sewer
    • Water: Public
    • Utilities for property: Underground Utilities
    Green energy
    • Energy efficient items: Ridge Vents, Windows

    Community & HOA

    Community
    • Features: Adult Community 55, Golf
    • Security: Security System
    • Senior community: Yes
    HOA
    • Has HOA: Yes
    • Amenities included: Bocci Court, Clubhouse, Exercise Room/Health Club, Paddle Tennis, Recreation Facilities, Pool, Tennis Court(s), Management
    • Services included: Security, Maintenance Grounds, Trash, Snow Removal, Pool Service, Road Maintenance
    • HOA fee: $335 monthly
    Location
    • Region: Oxford

    Financial & listing details

    • Price per square foot: $287/sqft
    • Tax assessed value: $298,900
    • Annual tax amount: $6,875
    • Date on market: 8/16/2021

    Price history

    DateEventPrice
    9/14/2021Sold$549,900$207/sqft
    Source: Smart MLS #170426823 Report a problem
    8/19/2021Contingent$549,900$207/sqft
    Source: Smart MLS #170426823 Report a problem
    8/16/2021Listed for sale$549,900$207/sqft
    Source: Smart MLS #170426823 Report a problem

    Public tax history

    Tax history is unavailable.

    Neighborhood: 06478

    Nearby schools

    GreatSchools rating
    Schools provided by the listing agent
    • Elementary: Quaker Farms
    • High: Oxford

    Source: Smart MLS. This data may not be complete. We recommend contacting the local school district to confirm school assignments for this home.

    Get pre-qualified for a loan
    At Zillow Home Loans, we can pre-qualify you in as little as 5 minutes with no impact to your credit score.

    An equal housing lender. NMLS #10287.

    Sell for more on Zillow
    Get a Zillow Showcase℠ listing at no additional cost and you could sell for .
    $761,800
    2% more
    +$15,236
    With Zillow Showcase(estimated)
    $777,036