Skip main navigation
Sold for $536,990
  • $536,990

    564 Red Rock Place, Brighton, CO 80601

    3beds
    2,312sqft
    Single Family Residence
    Built in 2024
    5,329 Square Feet Lot
    $513,700 Zestimate®
    $232/sqft
    $3,086 Estimated rent

    Home value

    $513,700

    $478,000 - $550,000

    $3,086/mo

    Zestimate® history
    Loading
    Loading...

    Owner options

    List your home for rent

    $3,086/mo

    Rent Zestimate®

    Find your next renter with Zillow Rental Manager. Plus, with online applications, you can quickly screen prospective tenants – for free.

    Learn more

    $3,086/mo

    Rent Zestimate®

    Refinance and save

    $3,185/mo

    Est. payment

    Refinancing to a lower rate could help reduce your monthly payments and save thousands over the life of the loan.

    See today's rates

    $3,185/mo

    Est. payment

    Explore your selling options

    Work with a Zillow partner agent

    Leverage their expertise and Zillow's premium Showcase listings to get your home seen by more buyers.

    Get started

    List with your own agent

    Get your home in front of millions of buyers by listing it on Zillow.

    Learn how to do it

    Sell it yourself

    Take full control of how buyers see your home on Zillow by listing For Sale by Owner (FSBO).

    List your home

    What's special

    Versatile loftUpstairs laundryQuaint neighborhoodOpen-concept floorplanNatural light
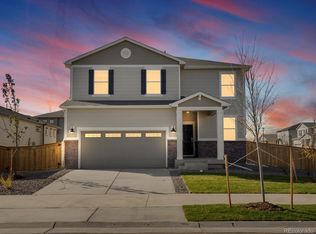
    Welcome to the charming community of Ridgeline Vista by Meritage Homes in Brighton, CO, where the serenity of a quaint neighborhood meets the convenience of nearby shops, restaurants, and Barr Lake State Park. Discover the Bergamot, a stunning home featuring an open-concept floorplan where the kitchen overlooks the nook and great room, filling the space with natural light. Upstairs, you'll find a versatile loft perfect for homework, TV, or hanging out, along with the convenience of an upstairs laundry. Meritage Homes is committed to energy efficiency, with features like spray foam insulation, and offers all-inclusive, transparent pricing. Enjoy both indoor and outdoor community amenities while living far removed from the hustle and bustle in your dream home.

    Zillow last checked:

    Listing updated:

    Listed by:

    Kerrie Young 303-357-3011 Denver.contact@meritagehomes.com,

    Kerrie A. Young (Independent)

    Bought with:

    Brandy Tacoronte, 100057124

    Navigate Realty

    Source: REcolorado as distributed by MLS GRID,MLS#: 5839127MLS Logo

    Facts & features

    Interior

    Bedrooms & bathrooms
    • Bedrooms: 3
    • Bathrooms: 3
    • Full bathrooms: 2
    • 1/2 bathrooms: 1
    • Main level bathrooms: 1
    Primary bedroom
    • Level: Upper
    Bedroom
    • Level: Upper
    Bedroom
    • Level: Upper
    Primary bathroom
    • Level: Upper
    Bathroom
    • Level: Upper
    Bathroom
    • Level: Main
    Bonus room
    • Level: Main
    Dining room
    • Level: Main
    Great room
    • Level: Main
    Kitchen
    • Level: Main
    Laundry
    • Level: Upper
    Loft
    • Level: Upper
    Heating
    • Electric
    Cooling
    • Central Air
    Appliances
    • Included: Dishwasher, Disposal, Dryer, Microwave, Oven, Range, Refrigerator, Washer
    Features
    • High Speed Internet, Kitchen Island, Open Floorplan, Pantry, Primary Suite, Quartz Counters, Walk-In Closet(s), Wired for Data
    • Flooring: Carpet, Tile, Vinyl
    • Windows: Double Pane Windows, Window Coverings
    • Basement: Crawl Space,Sump Pump
    • Common walls with other units/homes: No Common Walls
    Interior area
    • Total structure area: 2,312
    • Total interior livable area: 2,312 sqft
    • Finished area above ground: 2,312

    Property

    Parking
    • Total spaces: 2
    • Parking features: Concrete, Dry Walled, Garage Door Opener
    • Attached garage spaces: 2
    Features
    • Levels: Two
    • Stories: 2
    • Patio & porch: Covered, Front Porch
    Lot
    • Size: 5,329 sqft
    • Features: Landscaped, Near Public Transit, Sprinklers In Front
    Details
    • Parcel number: R0207538
    • Zoning: Res
    • Special conditions: Standard

    Construction

    Type & style
    • Home type: SingleFamily
    • Architectural style: Mountain Contemporary
    • Property subtype: Single Family Residence
    Materials
    • Cement Siding
    • Foundation: Slab
    • Roof: Composition
    Condition
    • New Construction
    • New construction: Yes
    • Year built: 2024
    Details
    • Builder model: Bergamot
    • Builder name: Meritage Homes
    • Warranty included: Yes

    Utilities & green energy

    • Electric: 110V, 220 Volts, 220 Volts in Garage
    • Sewer: Public Sewer
    • Water: Public
    • Utilities for property: Cable Available, Electricity Connected, Natural Gas Connected, Phone Available
    Green energy
    • Energy efficient items: Appliances, Construction, HVAC, Insulation, Thermostat, Water Heater, Windows

    Community & neighborhood

    Security
    • Security features: Smart Locks, Smoke Detector(s), Video Doorbell
    Location
    • Region: Brighton
    • Subdivision: Ridgeline Vista

    Other

    Other facts
    • Listing terms: 1031 Exchange,Cash,Conventional,FHA,VA Loan
    • Ownership: Builder
    • Road surface type: Paved

    Price history

    DateEventPrice
    5/9/2025Sold$536,990$232/sqft
    Source: REcolorado as distributed by MLS GRID #5839127 Report a problem
    4/8/2025Pending sale$536,990$232/sqft
    Source: REcolorado as distributed by MLS GRID #5839127 Report a problem
    4/1/2025Price change$536,990+0.4%$232/sqft
    Source: REcolorado as distributed by MLS GRID #5839127 Report a problem
    3/26/2025Price change$534,990+0.9%$231/sqft
    Source: REcolorado as distributed by MLS GRID #5839127 Report a problem
    3/20/2025Listed for sale$529,990$229/sqft
    Source: REcolorado as distributed by MLS GRID #5839127 Report a problem

    Public tax history

    YearProperty taxesTax assessment
    2025$2,988 +4.9%$12,820 -27.7%
    2024$2,847 +167384.7%$17,720 +8.6%
    2023$2 +4.9%$16,310 +163000%
    2022$2 $10

    Find assessor info on the county website

    Neighborhood: 80601

    Nearby schools

    GreatSchools rating
    Schools provided by the listing agent
    • Elementary: Padilla
    • Middle: Overland Trail
    • High: Brighton
    • District: School District 27-J

    Source: REcolorado as distributed by MLS GRID. This data may not be complete. We recommend contacting the local school district to confirm school assignments for this home.

    Get a cash offer in 3 minutes
    Find out how much your home could sell for in as little as 3 minutes with a no-obligation cash offer.
    Estimated market value
    $513,700
    Get a cash offer in 3 minutes
    Find out how much your home could sell for in as little as 3 minutes with a no-obligation cash offer.
    Estimated market value
    $513,700