Skip main navigation
Off market
  • $507,300

    564 Riverwood Dr, Dayton, OH 45430

    3beds
    2,848sqft
    SingleFamily
    Built in 2006
    9,583 Square Feet Lot
    $507,300 Zestimate®
    $178/sqft
    $3,025 Estimated rent

    Home value

    $507,300

    $482,000 - $533,000

    $3,025/mo

    Zestimate® history
    Loading
    Loading...

    Owner options

    List your home for rent

    $3,025/mo

    Rent Zestimate®

    Find your next renter with Zillow Rental Manager. Plus, with online applications, you can quickly screen prospective tenants – for free.

    Learn more

    $3,025/mo

    Rent Zestimate®

    Refinance and save

    $3,410/mo

    Est. payment

    Refinancing to a lower rate could help reduce your monthly payments and save thousands over the life of the loan.

    See today's rates

    $3,410/mo

    Est. payment

    Explore your selling options

    Work with a Zillow partner agent

    Leverage their expertise and Zillow's premium Showcase listings to get your home seen by more buyers.

    Get started

    List with your own agent

    Get your home in front of millions of buyers by listing it on Zillow.

    Learn how to do it

    Sell it yourself

    Take full control of how buyers see your home on Zillow by listing For Sale by Owner (FSBO).

    List your home

    What's special

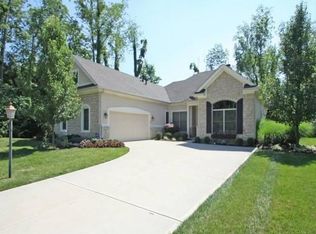
    RARE opportunity in beautiful Sunset Bluff! Quiet, tucked-away community offers easy access to 675, WPAFB, & The Greene. This custom-built brick/stone patio home (popular Dungan Greenbriar flr plan) features 3BR/2.5BA, dedicated office/den PLUS a Bonus Rm over garage. Enter through a grand foyer w/ 12' tray ceiling & be wowed by panoramic views of the private, wooded backyard. Plentiful, oversized windows across entire rear of home provide so much natural light! 10' ceilings thru-out 1st flr. with additional tray ceilings in DR & MBR. Spacious kitchen offers SS appls, granite counters, large island & separate breakfast bar, recessed lighting. Enjoy peaceful, backyard views from dine-in kitchen area. Views continue in the MBR! Large suite has TWO custom W/I closets, quartz countertops, soaking tub, double vanities, & W/I shower. Large 1st floor laundry room w/storage closets, cabinets. More storage in hidden alcove that runs full width of garage! New ext. paint & water heater in 2021.

    This property is off market, which means it's not currently listed for sale or rent on Zillow. This may be different from what's available on other websites or public sources.

    Facts & features

    Interior

    Bedrooms & bathrooms
    • Bedrooms: 3
    • Bathrooms: 3
    • Full bathrooms: 2
    • 1/2 bathrooms: 1
    Heating
    • Other
    Cooling
    • Central
    Features
    • Basement: Slab
    • Has fireplace: Yes
    Interior area
    • Total interior livable area: 2,848 sqft

    Property

    Parking
    • Total spaces: 2
    • Parking features: Garage - Attached
    Features
    • Levels: 1.5 Story
    • Exterior features: Brick
    Lot
    • Size: 9,583 Square Feet
    Details
    • Parcel number: B42000300160017700
    • Zoning: Residential

    Construction

    Type & style
    • Home type: SingleFamily
    Condition
    • Year built: 2006

    Utilities & green energy

    • Utilities for property: City Water, Sanitary Sewer

    Community & HOA

    HOA
    • Has HOA: Yes
    • HOA fee: $40 monthly
    Location
    • Region: Dayton

    Financial & listing details

    • Price per square foot: $178/sqft
    • Tax assessed value: $446,510
    • Annual tax amount: $9,633

    Price history

    DateEventPrice
    8/4/2021Sold$440,000$154/sqft
    Source: Public Record Report a problem
    6/12/2021Pending sale$440,000$154/sqft
    Source: DABR MLS #841719 Report a problem
    6/9/2021Listed for sale$440,000+529.5%$154/sqft
    Source: DABR MLS #841719 Report a problem
    11/22/2005Sold$69,900$25/sqft
    Source: Public Record Report a problem

    Public tax history

    YearProperty taxesTax assessment
    2025$9,633 +0.7%$156,280
    2024$9,563 -0.9%$156,280
    2023$9,654 +17.8%$156,280 +30.7%
    2022$8,194 +6.6%$119,550 +4.1%
    2021$7,690 -0.7%$114,890
    2020$7,748 +7.9%$114,890 +16.6%
    2019$7,180 +126.6%$98,530
    2018$3,168 +1.7%$98,530
    2017$3,115 -3.6%$98,530 +1.1%
    2016$3,231 -49.7%$97,450
    2015$6,424 $97,450
    2014$6,424 +9.6%$97,450 +1.1%
    2013$5,862 +8.1%$96,350
    2012$5,424 +99.8%$96,350
    2011$2,714 -54%$96,350 -12.4%
    2010$5,898 -0.4%$110,020
    2009$5,924 +2.9%$110,020
    2008$5,759 +18.7%$110,020 +15%
    2007$4,851 +92.9%$95,700 +121.1%
    2006$2,515 $43,280
    Find assessor info on the county website

    Neighborhood: 45430

    Nearby schools

    GreatSchools rating
    Schools provided by the listing agent
    • District: Beavercreek

    Source: The MLS. This data may not be complete. We recommend contacting the local school district to confirm school assignments for this home.

    Get a cash offer in 3 minutes
    Find out how much your home could sell for in as little as 3 minutes with a no-obligation cash offer.
    Estimated market value
    $507,300
    Get a cash offer in 3 minutes
    Find out how much your home could sell for in as little as 3 minutes with a no-obligation cash offer.
    Estimated market value
    $507,300