OFFER DEADLINE: Monday, March 10th at 4 pm. Welcome to this stunning, end-of-group home, bathed in natural light and full of character. With 3 bedrooms and 2 beautiful bathrooms, this home is as functional as it is charming. The chef-inspired kitchen features sleek Ikea cabinetry, eye-catching glass ceramic tile accents, and energy-efficient, Energy Star appliances—perfect for cooking and entertaining. Energy-efficient windows, many with built-in blinds, flood the home with sunlight while keeping it comfortable year-round. The exposed brick walls and lighting throughout add warmth and style, blending modern design with timeless charm. Plus, with high-efficiency HVAC, spray foam insulation, and a garage with an automatic opener, this home is as efficient as it is inviting. Located just 1.8 miles from St. Agnes Hospital and offering easy access to downtown, I-95, and I-695, this home offers unbeatable convenience and comfort.
Sold for $135,000
$135,000
564 S Bentalou St, Baltimore, MD 21223
3beds
1,260sqft
Townhouse
Built in 1920
-- sqft lot
$136,700 Zestimate®
$107/sqft
$1,568 Estimated rent
Home value
$136,700
$120,000 - $156,000
$1,568/mo
Zestimate® history
Owner options
List your home for rent
$1,568/mo
Rent Zestimate®
Find your next renter with Zillow Rental Manager. Plus, with online applications, you can quickly screen prospective tenants – for free.
$1,568/mo
Rent Zestimate®
Refinance and save
$735/mo
Est. payment
Refinancing to a lower rate could help reduce your monthly payments and save thousands over the life of the loan.
$735/mo
Est. payment
Explore your selling options
Work with a Zillow partner agent
Leverage their expertise and Zillow's premium Showcase listings to get your home seen by more buyers.
Get startedList with your own agent
Get your home in front of millions of buyers by listing it on Zillow.
Learn how to do itSell it yourself
Take full control of how buyers see your home on Zillow by listing For Sale by Owner (FSBO).
List your homeWhat's special
Sleek ikea cabinetryEnergy-efficient energy star appliancesExposed brick wallsBathed in natural lightEnergy-efficient windowsGlass ceramic tile accentsChef-inspired kitchen
Zillow last checked:
Listing updated:
Listed by:
Zoya Ahmed 301-978-1999,
Keller Williams Realty Centre
Bought with:
Edvin morales, 5010976
First Decision Realty LLC
Source: Bright MLS,MLS#: MDBA2154268
Facts & features
Interior
Bedrooms & bathrooms
- Bedrooms: 3
- Bathrooms: 2
- Full bathrooms: 1
- 1/2 bathrooms: 1
- Main level bathrooms: 1
Rooms
- Room types: Living Room, Bedroom 2, Bedroom 3, Kitchen, Bedroom 1, Laundry, Bathroom 1, Half Bath
Bedroom 1
- Level: Upper
- Area: 132 Square Feet
- Dimensions: 12 X 11
Bedroom 2
- Level: Upper
- Area: 77 Square Feet
- Dimensions: 7 X 11
Bedroom 3
- Level: Upper
Bathroom 1
- Level: Upper
Half bath
- Level: Main
Kitchen
- Level: Main
- Area: 132 Square Feet
- Dimensions: 12 X 11
Laundry
- Level: Lower
Living room
- Level: Main
- Area: 330 Square Feet
- Dimensions: 11 X 30
Heating
- Forced Air, Natural Gas
Cooling
- Ceiling Fan(s), Central Air, Electric
Appliances
- Included: Dishwasher, Disposal, Dryer, Microwave, Oven/Range - Gas, Refrigerator, Washer, Gas Water Heater
- Laundry: Washer/Dryer Hookups Only, Laundry Room
Features
- Combination Dining/Living, Open Floorplan, Dry Wall, Plaster Walls
- Flooring: Wood
- Windows: Insulated Windows, Window Treatments
- Basement: Connecting Stairway,Unfinished
- Has fireplace: No
Interior area
- Total structure area: 1,890
- Total interior livable area: 1,260 sqft
- Finished area above ground: 1,260
- Finished area below ground: 0
Property
Parking
- Total spaces: 1
- Parking features: Garage Faces Rear, Garage Door Opener, Attached
- Attached garage spaces: 1
Accessibility
- Accessibility features: None
Features
- Levels: Three
- Stories: 3
- Pool features: None
- Has view: Yes
- View description: City
Details
- Additional structures: Above Grade, Below Grade
- Parcel number: 0320090695 030
- Zoning: R-8
- Special conditions: Standard
Construction
Type & style
- Home type: Townhouse
- Architectural style: Colonial
- Property subtype: Townhouse
Materials
- Brick
- Foundation: Slab
Condition
- New construction: No
- Year built: 1920
Utilities & green energy
- Sewer: Public Sewer
- Water: Public
Community & HOA
Community
- Subdivision: Southwest Baltimore
HOA
- Has HOA: No
Location
- Region: Baltimore
- Municipality: Baltimore City
Financial & listing details
- Price per square foot: $107/sqft
- Tax assessed value: $95,467
- Annual tax amount: $2,253
- Date on market: 2/1/2025
- Listing agreement: Exclusive Right To Sell
- Listing terms: Cash,Conventional,FHA,VA Loan
- Ownership: Fee Simple
Price history
| Date | Event | Price |
|---|---|---|
| 10/8/2025 | Sold | $135,000$107/sqft |
Source: Public Record Report a problem | ||
| 4/10/2025 | Sold | $135,000$107/sqft |
Source:  Bright MLS #MDBA2154268 Report a problem Bright MLS #MDBA2154268 Report a problem | ||
| 3/26/2025 | Pending sale | $135,000$107/sqft |
Source: Bright MLS #MDBA2154268 Report a problem | ||
| 3/10/2025 | Contingent | $135,000$107/sqft |
Source: Bright MLS #MDBA2154268 Report a problem | ||
| 2/1/2025 | Listed for sale | $135,000+60.7%$107/sqft |
Source: Bright MLS #MDBA2154268 Report a problem | ||
| 7/19/2018 | Sold | $84,000-15.9%$67/sqft |
Source: Public Record Report a problem | ||
| 5/2/2018 | Pending sale | $99,900$79/sqft |
Source: Berkshire Hathaway HomeServices Homesale Realty #BA10199382 Report a problem | ||
| 4/14/2018 | Listed for sale | $99,900+8981.8%$79/sqft |
Source: Berkshire Hathaway Homeservices Homesale Realty #1000344824 Report a problem | ||
| 8/2/2015 | Listing removed | $1,100$1/sqft |
Source: RE/MAX Sails Inc. #BA8685932 Report a problem | ||
| 7/30/2015 | Pending sale | $1,100$1/sqft |
Source: RE/MAX Sails Inc. #BA8685932 Report a problem | ||
| 7/30/2015 | Listed for sale | $1,100$1/sqft |
Source: RE/MAX Sails Inc. #BA8685932 Report a problem | ||
| 5/6/2015 | Listing removed | $1,100$1/sqft |
Source: RE/MAX Sails Inc. #BA8557360 Report a problem | ||
| 4/17/2015 | Pending sale | $1,100$1/sqft |
Source: RE/MAX Sails Inc. #BA8557360 Report a problem | ||
| 2/20/2015 | Listed for rent | $1,100$1/sqft |
Source: RE/MAX SAILS #BA8557360 Report a problem | ||
Public tax history
| Year | Property taxes | Tax assessment |
|---|---|---|
| 2025 | -- | $102,733 +7.6% |
| 2024 | $2,253 +8.2% | $95,467 +8.2% |
| 2023 | $2,082 +31.4% | $88,200 |
| 2022 | $1,584 +45.7% | $88,200 +91.5% |
| 2021 | $1,087 +84.3% | $46,067 +84.3% |
| 2020 | $590 | $25,000 |
| 2019 | $590 | $25,000 |
| 2018 | $590 -16.7% | $25,000 -16.7% |
| 2017 | $708 -0.4% | $30,000 |
| 2016 | $711 | $30,000 |
| 2015 | $711 | $30,000 |
| 2014 | $711 | $30,000 |
| 2013 | -- | $30,000 |
| 2012 | -- | $30,000 |
| 2011 | -- | $30,000 |
| 2010 | -- | $30,000 |
| 2009 | -- | $30,000 |
| 2008 | -- | $30,000 |
| 2007 | -- | $30,000 |
| 2006 | -- | $30,000 |
| 2005 | -- | $30,000 |
| 2004 | -- | $30,000 |
| 2003 | -- | $30,000 |
| 2002 | -- | $30,000 |
| 2001 | -- | $30,000 |
Find assessor info on the county website
Neighborhood: Carrollton Ridge
Nearby homes
- $44,733-- bd1 ba960 sqft562 S Bentalou St, Baltimore, MD 21223Off Market
- $44,7332 bd1 ba900 sqft560 S Bentalou St, Baltimore, MD 21223Off Market
- $33,000-- bd-- ba960 sqft558 S Bentalou St, Baltimore, MD 21223Sold
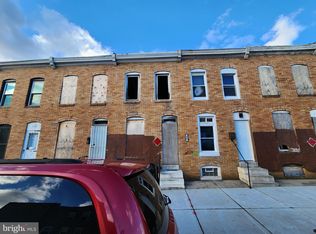
- $90,0003 bd1 ba1.4k sqft556 S Bentalou St, Baltimore, MD 21223Off Market
- $22,3003 bd1 ba480 sqft554 S Bentalou St, Baltimore, MD 21223Off Market
- $21,000-- bd1 ba960 sqft552 S Bentalou St, Baltimore, MD 21223Sold
- $104,0002 bd2 ba1.4k sqft550 S Bentalou St, Baltimore, MD 21223Sold
- $44,7333 bd1 ba1.1k sqft548 S Bentalou St, Baltimore, MD 21223Off Market
Nearby schools
GreatSchools rating
- 1/10Frederick Elementary SchoolGrades: PK-5Distance: 0.3 mi
- 2/10Bluford Drew Jemison Stem Academy WestGrades: 6-12Distance: 1.3 mi
- 2/10Vivien T. Thomas Medical Arts AcademyGrades: 9-12Distance: 0.9 mi
Schools provided by the listing agent
- District: Baltimore City Public Schools
Source: Bright MLS. This data may not be complete. We recommend contacting the local school district to confirm school assignments for this home.


Get pre-qualified for a loan
At Zillow Home Loans, we can pre-qualify you in as little as 5 minutes with no impact to your credit score.An equal housing lender. NMLS #10287.
- Maryland
- Baltimore City
- Baltimore
- 21223
- Carrollton Ridge
- 564 S Bentalou St
Nearby cities
Nearby neighborhoods
Nearby zip codes
Other Baltimore Topics
