Cover Featured Home in Luxe Magazine: Sophisticated, textured, sublime. Done to the 9's, 1920s Grande Dame, Windsor Square Italianate Villa. A classic 4 bedroom, 3.5-bathroom residence, rich in history & period features, gently modernized with a myriad of new systems and conveniences. Classic hedged fountain courtyard sets the resort-quality tone, a quiet conveyance into this serene retreat, with handsome entry foyer, and center hall plan. The formal living room features a coved ceiling, a newly designed fireplace and mantle, with French doors that lead to a variety of manicured outdoor spaces. The luxe formal dining room, complete with built-ins and rich wall coverings, flows directly into the show-stopper kitchen, the heart of this home -- with miles of cabinetry and millwork, massive center island, marble countertops, and large dining banquette, all opening onto an expansive outdoor heated entertaining terrace, and to the gardens. Upstairs, four well-appointed bedrooms, including a brand-new primary suite with a luxurious bath. A guest bedroom features its own en suite bath; two further bedrooms share a period-style white-tiled bath. Well appointed mudroom, and outfitted large basement storage. The garden spaces have been completely transformed to offer privacy and versatility: Al fresco dining patio, grassy yard, outdoor theater infrastructure and quiet, secreted garden nook. A detached guest house adds further living space, with its own bedroom, bath, and sitting room, plus adjacent flex-space for additional uses, whether dining, studio, office space or other creative use. Too many upgrades to list; virtually no surface has been untouched. Welcome to this most refined opportunity in Windsor Square. Welcome home.
Sold for $3,618,142
$3,618,142
564 S Van Ness Ave, Los Angeles, CA 90020
4beds
2,942sqft
Residential, Single Family Residence
Built in 1922
7,832 Square Feet Lot
$3,566,200 Zestimate®
$1,230/sqft
$6,271 Estimated rent
Home value
$3,566,200
$3.21M - $3.96M
$6,271/mo
Zestimate® history
Owner options
List your home for rent
$6,271/mo
Rent Zestimate®
Find your next renter with Zillow Rental Manager. Plus, with online applications, you can quickly screen prospective tenants – for free.
$6,271/mo
Rent Zestimate®
Refinance and save
$23,057/mo
Est. payment
Refinancing to a lower rate could help reduce your monthly payments and save thousands over the life of the loan.
$23,057/mo
Est. payment
Explore your selling options
Work with a Zillow partner agent
Leverage their expertise and Zillow's premium Showcase listings to get your home seen by more buyers.
Get startedList with your own agent
Get your home in front of millions of buyers by listing it on Zillow.
Learn how to do itSell it yourself
Take full control of how buyers see your home on Zillow by listing For Sale by Owner (FSBO).
List your homeWhat's special
Large basement storageHedged fountain courtyardPeriod-style white-tiled bathAl fresco dining patioBrand-new primary suiteLuxurious bathManicured outdoor spaces
Zillow last checked:
Listing updated:
Listed by:
Peter Maurice DRE # 01129738 310-623-8819,
Rodeo Realty 310-724-7100,
Tregg Rustad DRE # 01349144 310-623-8825,
Rodeo Realty
Bought with:
Alexandria Jack, DRE # 01952539
Compass
Source: CLAW,MLS#: 25-489163
Facts & features
Interior
Bedrooms & bathrooms
- Bedrooms: 4
- Bathrooms: 4
- Full bathrooms: 3
- 1/2 bathrooms: 1
Rooms
- Room types: Formal Entry, Walk-In Closet, Walk-In Pantry, Powder, Guest House, Dining Room, Patio Open, Center Hall, Breakfast Bar, Living Room, Patio Covered
Bedroom
- Features: Walk-In Closet(s)
- Level: Upper
Bathroom
- Features: Shower Over Tub, Remodeled, Powder Room, Double Vanity(s)
Kitchen
- Features: Gourmet Kitchen, Remodeled, Kitchen Island
Heating
- Central
Cooling
- Central Air, Air Conditioning, Zoned
Appliances
- Included: Range Hood, Warming Drawer, Range, Gas Cooking Appliances, Dishwasher, Dryer, Microwave, Disposal, Range/Oven, Refrigerator, Washer, Freezer, Tankless Water Heater
- Laundry: Laundry Room
Features
- Built-in Features, Living Room Deck Attached, Turnkey, Storage, Recessed Lighting, Built-Ins, Formal Dining Rm, Breakfast Nook, Kitchen Island
- Flooring: Hardwood
- Doors: French Doors
- Windows: Custom Window Covering, Drapes, French Windows
- Basement: Partial
- Number of fireplaces: 1
- Fireplace features: Living Room
Interior area
- Total structure area: 2,942
- Total interior livable area: 2,942 sqft
Property
Parking
- Total spaces: 4
- Parking features: Garage - 2 Car, Gated, Driveway
- Garage spaces: 2
- Uncovered spaces: 2
Features
- Levels: Two
- Stories: 2
- Entry location: Ground Level w/steps
- Patio & porch: Rear Porch, Front Porch, Living Room Deck Attached
- Exterior features: Rain Gutters
- Pool features: Room For
- Spa features: None
- Fencing: Wood,Block,Fenced Yard
- Has view: Yes
- View description: Park/Greenbelt
- Waterfront features: None
Lot
- Size: 7,832 Square Feet
- Dimensions: 58 x 135
- Features: Front Yard, Back Yard, Sidewalks, Curbs, City Lot
Details
- Additional structures: Guest House, Detached Guest House
- Parcel number: 5504019002
- Zoning: LAR1
- Special conditions: Standard
Construction
Type & style
- Home type: SingleFamily
- Architectural style: Mediterranean
- Property subtype: Residential, Single Family Residence
Materials
- Foundation: Raised
- Roof: Flat,Tile
Condition
- Updated/Remodeled
- Year built: 1922
Utilities & green energy
- Sewer: In Street Paid
- Water: In Street, Public
Community & HOA
Community
- Security: Gated, 24 Hour Security, Security System Owned, Card/Code Access, Alarm System
HOA
- Has HOA: No
Location
- Region: Los Angeles
Financial & listing details
- Price per square foot: $1,230/sqft
- Tax assessed value: $2,521,947
- Annual tax amount: $30,412
- Date on market: 1/26/2025
- Exclusions: outdoor theatre equipment
Price history
| Date | Event | Price |
|---|---|---|
| 2/20/2025 | Sold | $3,618,142+20.8%$1,230/sqft |
Source:  CLAW #25-489163 Report a problem CLAW #25-489163 Report a problem | ||
| 2/7/2025 | Pending sale | $2,995,000$1,018/sqft |
Source: CLAW #25-489163 Report a problem | ||
| 1/26/2025 | Listed for sale | $2,995,000+37.8%$1,018/sqft |
Source: CLAW #25-489163 Report a problem | ||
| 4/19/2017 | Sold | $2,173,000-1.2%$739/sqft |
Source:  CLAW #17208194 Report a problem CLAW #17208194 Report a problem | ||
| 3/16/2017 | Pending sale | $2,199,000$747/sqft |
Source: Coldwell Banker Residential Brokerage - Hancock Park North #17-208194 Report a problem | ||
| 3/6/2017 | Listed for sale | $2,199,000+119.9%$747/sqft |
Source: Coldwell Banker Residential Brokerage #17208194 Report a problem | ||
| 1/19/2005 | Sold | $1,000,000+174%$340/sqft |
Source: Public Record Report a problem | ||
| 11/19/1993 | Sold | $365,000$124/sqft |
Source: Public Record Report a problem | ||
Public tax history
| Year | Property taxes | Tax assessment |
|---|---|---|
| 2025 | $30,412 +1.1% | $2,521,947 +2% |
| 2024 | $30,071 +2% | $2,472,498 +2% |
| 2023 | $29,486 +4.9% | $2,424,018 +2% |
| 2022 | $28,108 +1.2% | $2,376,490 +2% |
| 2021 | $27,766 -1% | $2,329,893 +1% |
| 2020 | $28,056 | $2,306,003 +2% |
| 2019 | $28,056 +4.5% | $2,260,788 +2% |
| 2018 | $26,838 | $2,216,460 +72.8% |
| 2017 | $26,838 +72.6% | $1,282,857 +2% |
| 2016 | $15,550 +2.4% | $1,257,704 +1.5% |
| 2015 | $15,191 +1.2% | $1,238,814 +2% |
| 2014 | $15,015 | $1,214,548 +17.3% |
| 2012 | -- | $1,035,602 +7.9% |
| 2011 | -- | $960,000 |
| 2010 | -- | $960,000 -11.3% |
| 2009 | -- | $1,082,430 +2% |
| 2008 | -- | $1,061,207 +2% |
| 2007 | -- | $1,040,400 +2% |
| 2006 | -- | $1,020,000 +124.7% |
| 2005 | -- | $453,966 +4% |
| 2004 | -- | $436,340 +1.9% |
| 2003 | -- | $428,344 +2% |
| 2002 | -- | $419,946 +4% |
| 2000 | -- | $403,641 |
Find assessor info on the county website
Neighborhood: Koreatown
Nearby homes
- $2,570,1003 bd3 ba2.6k sqft532 S Van Ness Ave, Los Angeles, CA 90020Off Market

- $1,945,3006 bd4 ba3.3k sqft528 S Van Ness Ave, Los Angeles, CA 90020Off Market

- $3,350,0004 bd4 ba4.8k sqft538 S Van Ness Ave, Los Angeles, CA 90020Sold
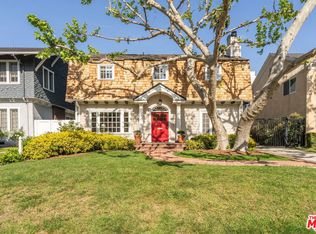
- $1,849,9004 bd2 ba3k sqft522 S Van Ness Ave, Los Angeles, CA 90020Off Market
- $2,027,1005 bd3 ba2.9k sqft542 S Van Ness Ave, Los Angeles, CA 90020Off Market
- $2,405,5004 bd3 ba2.7k sqft518 S Van Ness Ave, Los Angeles, CA 90020Off Market
- $3,050,0005 bd4 ba4.4k sqft548 S Van Ness Ave, Los Angeles, CA 90020Sold
- $1,000,0004 bd4 ba2.6k sqft512 S Van Ness Ave, Los Angeles, CA 90020Sold
Nearby schools
GreatSchools rating
- 9/10Wilshire Park Elementary SchoolGrades: K-5Distance: 0.2 mi
- 7/10John Burroughs Middle SchoolGrades: 6-8Distance: 1.2 mi
- 4/10Los Angeles Senior High SchoolGrades: 9-12Distance: 1.2 mi
Schools provided by the listing agent
- District: Los Angeles Unified
Source: CLAW. This data may not be complete. We recommend contacting the local school district to confirm school assignments for this home.
Get a cash offer in 3 minutes
Find out how much your home could sell for in as little as 3 minutes with a no-obligation cash offer.
Estimated market value
$3,566,200
Get a cash offer in 3 minutes
Find out how much your home could sell for in as little as 3 minutes with a no-obligation cash offer.
Estimated market value
$3,566,200
- California
- Los Angeles County
- Los Angeles
- 90020
- Koreatown
- 564 S Van Ness Ave
Nearby cities
Nearby neighborhoods
Nearby zip codes
Other Los Angeles Topics
