Back on the market no fault of the seller. Enjoy peaceful golf course views, incredible space, and the ease of first-floor living in this beautifully maintained condo overlooking Creve Coeur Golf Course. From the moment you step onto the private patio, you’ll appreciate one of the best settings in the community, where lush fairways create a scenic backdrop and the expansive green space feels like your own backyard. Inside, you’ll find a spacious floor plan with room to spread out. The welcoming entry opens to an oversized living room filled with natural light and a generous dining room that’s perfect for entertaining, or everyday living. Large sliding glass doors frame the beautiful golf course views and create a seamless connection between the living room and the private patio, making it easy to enjoy the outdoors year-round. The generously sized eat-in kitchen offers exceptional cabinet and countertop space, pantry storage, double wall ovens, and easy access to the spacious dining room. Just off the kitchen, the convenient in-unit laundry room adds to the ease of everyday living. The expansive primary suite offers the comfort and space you’ve been searching for, featuring an impressive 12’ x 6’ walk-in closet and a spacious ensuite bath with a dual sink vanity, soaking tub, and separate shower. A second generously sized bedroom with double closets and a nearby full bath provides the perfect space for guests, family, or a home office. With abundant storage throughout, plentiful guest parking, and an unbeatable first-floor location, this home offers the perfect blend of comfort and convenience. Residents enjoy a beautifully maintained community with a swimming pool, manicured grounds, and an HOA that covers water, sewer, trash, snow removal, and lawn and landscape maintenance. Conveniently located just minutes from popular shopping, dining, Creve Coeur Park, and easy access to Highways 40 and 270, this is low-maintenance living at its best. Don’t miss out!
Active
Listed by: Compass Realty Group • Laura J Sanders • 314-605-2581
Price cut: $10K (8/18)
$229,900
564 Sarah Ln APT 104, Saint Louis, MO 63141
2beds
1,493sqft
Condominium
Built in 1980
-- sqft lot
$-- Zestimate®
$154/sqft
$420/mo HOA
What's special
Peaceful golf course viewsManicured groundsAbundant storage throughoutPantry storageConvenient in-unit laundry roomGenerously sized eat-in kitchenExpansive primary suite
- 69 days
- 581
- 24
Zillow last checked:
Listing updated:
Listed by:
Laura J Sanders 314-605-2581,
Compass Realty Group,
Lauren J Barry 314-435-1503,
Compass Realty Group
Source: MARIS,MLS#: 26040630 Originating MLS: St. Louis Association of REALTORS
Originating MLS: St. Louis Association of REALTORSFacts & features
Interior
Bedrooms & bathrooms
- Bedrooms: 2
- Bathrooms: 2
- Full bathrooms: 2
- Main level bathrooms: 2
- Main level bedrooms: 2
Primary bedroom
- Features: Floor Covering: Carpeting
- Level: Main
- Area: 234
- Dimensions: 18x13
Bedroom 2
- Features: Floor Covering: Carpeting
- Level: Main
- Area: 144
- Dimensions: 12x12
Dining room
- Features: Floor Covering: Wood
- Level: Main
- Area: 176
- Dimensions: 16x11
Family room
- Features: Floor Covering: Carpeting
- Level: Main
- Area: 260
- Dimensions: 20x13
Kitchen
- Features: Floor Covering: Laminate
- Level: Main
- Area: 196
- Dimensions: 14x14
Heating
- Forced Air
Cooling
- Central Air
Appliances
- Included: Stainless Steel Appliance(s), Electric Cooktop, Dishwasher, Refrigerator, Oven, Electric Water Heater
- Laundry: Laundry Closet, Main Level, In Unit
Features
- Ceiling Fan(s), Chandelier, Custom Cabinetry, Double Vanity, Entrance Foyer, Laminate Counters, Pantry, Separate Dining, Separate Shower, Soaking Tub, Walk-In Closet(s)
- Flooring: Carpet, Ceramic Tile, Laminate, Wood
- Doors: French Doors, Panel Door(s), Sliding Doors
- Has basement: Yes
- Has fireplace: No
Interior area
- Total structure area: 1,493
- Total interior livable area: 1,493 sqft
- Finished area above ground: 1,493
Property
Parking
- Total spaces: 2
- Parking features: Attached, Basement, Covered, Garage, Storage
- Attached garage spaces: 2
Features
- Levels: One
- Patio & porch: Patio
- Pool features: Community, In Ground, Outdoor Pool
- Has view: Yes
- View description: Golf Course
Lot
- Size: 1,916 Square Feet
- Dimensions: 241 x 152 x 116 x 248 x 265
- Features: Back Yard, Landscaped, Level, On Golf Course
Details
- Parcel number: 17O322180
- Special conditions: Standard
Construction
Type & style
- Home type: Condo
- Architectural style: Mid-Rise 3or4 Story
- Property subtype: Condominium
Materials
- Brick, Stone
- Roof: Shingle
Condition
- Year built: 1980
Utilities & green energy
- Electric: Ameren
- Sewer: Public Sewer
- Water: Public
- Utilities for property: Electricity Connected, Natural Gas Connected, Sewer Connected, Water Connected
Community & HOA
Community
- Subdivision: Golfview On The Green Ph Iii
HOA
- Has HOA: Yes
- Amenities included: Clubhouse, Parking, Pool, Storage
- Services included: Clubhouse, Maintenance Grounds, Common Area Maintenance, Pool Maintenance, Parking Fee, Pool, Sewer, Snow Removal, Trash, Water
- HOA fee: $420 monthly
- HOA name: Golfview on The Green
Location
- Region: Saint Louis
Financial & listing details
- Price per square foot: $154/sqft
- Tax assessed value: $234,600
- Annual tax amount: $2,815
- Date on market: 6/26/2026
- Cumulative days on market: 69 days
- Listing terms: Cash,Conventional
- Ownership: Private
- Electric utility on property: Yes
Estimated market value
Not available
Estimated sales range
Not available
Not available
Price history
| Date | Event | Price |
|---|---|---|
| 8/18/2026 | Price change | $229,900-4.2%$154/sqft |
Source:  MARIS #26040630 Report a problem MARIS #26040630 Report a problem | ||
| 7/22/2026 | Price change | $239,900-4%$161/sqft |
Source: MARIS #26040630 Report a problem | ||
| 7/7/2026 | Listed for sale | $249,900$167/sqft |
Source: MARIS #26040630 Report a problem | ||
| 6/30/2026 | Pending sale | $249,900$167/sqft |
Source: MARIS #26040630 Report a problem | ||
| 6/26/2026 | Listed for sale | $249,900+123.1%$167/sqft |
Source: MARIS #26040630 Report a problem | ||
| 6/21/2012 | Sold | -- |
Source: MARIS #12001285 Report a problem | ||
| 4/20/2012 | Listed for sale | $112,000-16.4%$75/sqft |
Source: Prudential Alliance, REALTORS #12001285 Report a problem | ||
| 6/19/2011 | Listing removed | $134,000$90/sqft |
Source: Prudential Alliance, REALTORS #10065454 Report a problem | ||
| 6/9/2011 | Price change | $134,000-4.2%$90/sqft |
Source: Prudential Alliance, REALTORS #10065454 Report a problem | ||
| 2/16/2011 | Price change | $139,900-5.4%$94/sqft |
Source: Prudential Alliance, REALTORS #10065454 Report a problem | ||
| 12/11/2010 | Listed for sale | $147,900$99/sqft |
Source: Prudential Alliance, REALTORS #10065454 Report a problem | ||
| 8/23/2000 | Sold | -- |
Source: Public Record Report a problem | ||
Public tax history
| Year | Property taxes | Tax assessment |
|---|---|---|
| 2025 | $2,815 +6.4% | $44,580 +13% |
| 2024 | $2,647 +1.3% | $39,440 |
| 2023 | $2,613 +24.4% | $39,440 +36.2% |
| 2022 | $2,101 +0.9% | $28,960 |
| 2021 | $2,082 -1.1% | $28,960 +3.7% |
| 2020 | $2,105 +11.9% | $27,930 |
| 2019 | $1,882 | $27,930 +18.1% |
| 2018 | $1,882 | $23,650 |
| 2017 | $1,882 +1% | $23,650 +25.5% |
| 2016 | $1,864 +20.6% | $18,850 |
| 2015 | $1,546 | $18,850 -20.6% |
| 2014 | $1,546 -20.2% | $23,750 |
| 2013 | $1,938 | $23,750 |
| 2012 | -- | $23,750 |
| 2011 | -- | $23,750 -8.2% |
| 2010 | $1,818 +7.4% | $25,880 |
| 2009 | $1,692 -14.7% | $25,880 -16.1% |
| 2008 | $1,984 +13% | $30,840 |
| 2007 | $1,756 | $30,840 +18.8% |
| 2006 | $1,756 -1.1% | $25,950 |
| 2005 | $1,775 -4% | $25,950 -3.4% |
| 2003 | $1,849 +1% | $26,860 +1.7% |
| 2002 | $1,830 +9.4% | $26,410 |
| 2001 | $1,673 | $26,410 |
Find assessor info on the county website
Monthly payment
Est. payment
Payment breakdown
Explore the cost of this home by adjusting the details. Changes won't be saved.Climate risks
Neighborhood: 63141
Nearby schools
Schools provided by the listing agent
- Elementary: Bellerive Elem.
- Middle: Northeast Middle
- High: Parkway North High
Source: MARIS. This data may not be complete. We recommend contacting the local school district to confirm school assignments for this home.
Similar homes
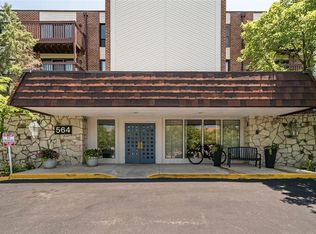
- $209,9002 bd2 ba1.5k sqft585 Coeur De Royale Dr APT 207, Saint Louis, MO 63141For Sale

 MLS ID #26055827, Kelly Britt, Keller Williams Realty St. Louis. MARIS
 - $215,0003 bd2 ba1.7k sqft514 Coeur De Royale Dr APT 101, Saint Louis, MO 63141For Sale
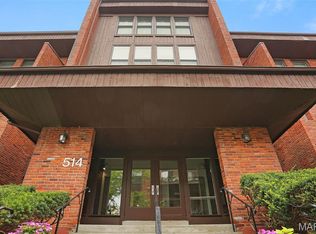 MLS ID #26047929, Michael C Luntz, Nettwork Global. MARIS
 - $239,9003 bd2 ba1.6k sqft585 Coeur De Royale Dr APT 201, Saint Louis, MO 63141For Sale
 MLS ID #26053869, Margaret Meyerkord, Berkshire Hathaway HomeServices Select Properties. MARIS
 - $179,9002 bd2 ba1.3k sqft539 Coeur De Royale Dr APT 307, Saint Louis, MO 63141For Sale
 MLS ID #26046522, Jill Lich, Jill Lich Realty, LLC. MARIS
 - $179,0002 bd2 ba1.6k sqft585 Coeur De Royale Dr APT 301, Saint Louis, MO 63141For SaleMLS ID #26026142, Kitsy C Sheahan, Jon Mendelson, REALTORS. MARIS
- $300,0003 bd2 ba1.7k sqft550 Coeur De Royale Dr APT 404, Saint Louis, MO 63141For SaleMLS ID #26054122, Tim Antrobus, Keller Williams Chesterfield. MARIS
- $285,0003 bd2 ba1.6k sqft550 Coeur De Royale Dr APT 408, Saint Louis, MO 63141For SaleMLS ID #26047876, Kaylie J Medeiros, Nettwork Global. MARIS
- $219,0003 bd4 ba1.3k sqft12310 Rossridge Ct, Saint Louis, MO 63146For SaleMLS ID #26052367, Alison Webb, Platinum Realty of St. Louis. MARIS
- $225,0002 bd3 ba2.1k sqft13419 Forestlac Dr, Saint Louis, MO 63141For SaleMLS ID #26022019, Alison Bozzay, The Hermann London Group LLC. MARIS
- $234,5002 bd2 ba1.6k sqftHanley Towers Apts Condo, Saint Louis, MO 63105For SaleMLS ID #26046910, Trevor Olwig, Compass Realty Group. MARIS
- $269,9002 bd2 ba1.8k sqft1010 Thoreau Ct APT 310, Saint Louis, MO 63146For SaleMLS ID #26004966, Marcia Thudium, Coldwell Banker Realty - Gundaker. MARIS
- $225,0002 bd2 ba1.2k sqft200 S Brentwood Blvd APT 13F, Saint Louis, MO 63105For SaleMLS ID #26033677, Frances Berger, Janet McAfee Inc.. MARIS
- $225,0002 bd2 ba2k sqft1755 Robin Knoll Ct, Saint Louis, MO 63146For SaleMLS ID #26029287, Jennie L Larsen, RedKey Realty Leaders. MARIS
- $250,0003 bd3 ba1.8k sqft13112 Royal Pines Dr, Saint Louis, MO 63146For SaleMLS ID #26046492, James R Moll, Coldwell Banker Realty - Gundaker. MARIS
- $225,0002 bd1 ba884 sqft13472 Mason Village Ct, Saint Louis, MO 63131For SaleMLS ID #26051931, Jim Potterfield, RE/MAX Results. MARIS
- $209,9003 bd3 ba1.9k sqft13479 Coliseum Dr, Chesterfield, MO 63017For SaleMLS ID #26047155, Erin France, Magnolia Real Estate. MARIS
- $115,0002 bd2 ba1.1k sqft11999 Villa Dorado Dr APT F, Saint Louis, MO 63146For SaleMLS ID #26055897, Richie T Fisher, Keller Williams Chesterfield. MARIS
- $229,5002 bd2 ba964 sqft918 Hanna Place Ct APT F, Ballwin, MO 63021For SaleMLS ID #26051778, Felicia Krueger, RE/MAX Integrity. MARIS
- $184,5002 bd2 ba1.2k sqft12929 Portulaca Dr APT 310, Saint Louis, MO 63146For SaleMLS ID #26007184, Daryl Holland, Coldwell Banker Realty - Gundaker. MARIS
- $265,0002 bd2 ba1.7k sqft1530 Bedford Forge Ct APT 15, Chesterfield, MO 63017For SaleMLS ID #26048791, Emily Brophy, MO Realty. MARIS
