PRICE IMPROVEMENT ON FULLY FURNISHED lovely 2 bedroom/2 bathroom condo with nice sized covered deck to sit and enjoy the sunrise coming up over the mountains. This condo features, high ceilings, a fully-equipped kitchen with stainless steel appliances, granite countertops, and ample storage space. The split bedroom floor plan offers two very spacious bedrooms both featuring an en-suite bathroom, walk-in closets, large picture windows, and access to the covered back deck through a french door. The primary bathroom features double sinks and a walk-in shower. 10' high ceilings provide a spacious feel with a cozy gas log fireplace in the corner allowing you to enjoy the views from all area of the great room. This lower right unit also has a separate parking space that allows you to enter going up a handful of steps. Currently on a vacation rental program.
Closed
$321,000
564 Sawgrass Dr #6, Whittier, NC 28789
2beds
1,500sqft
Condominium
Built in 2006
-- sqft lot
$324,600 Zestimate®
$214/sqft
$2,138 Estimated rent
Home value
$324,600
Estimated sales range
Not available
$2,138/mo
Zestimate® history
Owner options
List your home for rent
$2,138/mo
Rent Zestimate®
Find your next renter with Zillow Rental Manager. Plus, with online applications, you can quickly screen prospective tenants – for free.
$2,138/mo
Rent Zestimate®
Refinance and save
$2,480/mo
Est. payment
Refinancing to a lower rate could help reduce your monthly payments and save thousands over the life of the loan.
$2,480/mo
Est. payment
Explore your selling options
Work with a Zillow partner agent
Leverage their expertise and Zillow's premium Showcase listings to get your home seen by more buyers.
Get startedList with your own agent
Get your home in front of millions of buyers by listing it on Zillow.
Learn how to do itSell it yourself
Take full control of how buyers see your home on Zillow by listing For Sale by Owner (FSBO).
List your homeWhat's special
High ceilingsCozy gas log fireplaceCovered deckSpacious bedroomsWalk-in showerFully-equipped kitchenSplit bedroom floor plan
Zillow last checked:
Listing updated:
Listed by:
Carolyn Cornblum carolyn.cornblum@gmail.com,
RE/MAX Results
Bought with:
Carolyn Cornblum
RE/MAX Results
Carolyn Cornblum
RE/MAX Results
Source: Canopy MLS as distributed by MLS GRID,MLS#: 4061417
Facts & features
Interior
Bedrooms & bathrooms
- Bedrooms: 2
- Bathrooms: 2
- Full bathrooms: 2
- Main level bedrooms: 2
Great room
- Features: Ceiling Fan(s), Open Floorplan
- Level: Main
- Area: 540 Square Feet
- Dimensions: 27' 0" X 20' 0"
Heating
- Heat Pump
Cooling
- Heat Pump
Appliances
- Included: Dishwasher, Disposal, Dryer, Electric Oven, Electric Water Heater, Gas Cooktop, Microwave, Refrigerator, Washer
- Laundry: Laundry Room, Main Level
Features
- Has basement: No
Interior area
- Total structure area: 1,500
- Total interior livable area: 1,500 sqft
- Finished area above ground: 1,500
- Finished area below ground: 0
Property
Parking
- Parking features: Detached Garage
- Has garage: Yes
Features
- Levels: One
- Stories: 1
- Entry location: Lower
Lot
- Size: 0.01 Acres
Details
- Parcel number: 669300743006
- Zoning: R1
- Special conditions: Standard
Construction
Type & style
- Home type: Condo
- Architectural style: Traditional
- Property subtype: Condominium
Materials
- Hardboard Siding
- Foundation: Crawl Space
- Roof: Shingle
Condition
- New construction: No
- Year built: 2006
Utilities & green energy
- Sewer: Private Sewer
- Water: Community Well
- Utilities for property: Cable Connected, Electricity Connected, Propane, Underground Power Lines, Underground Utilities, Wired Internet Available
Community & HOA
Community
- Subdivision: Smoky Mountain Country Club
HOA
- Has HOA: Yes
- HOA fee: $633 monthly
Location
- Region: Whittier
Financial & listing details
- Price per square foot: $214/sqft
- Tax assessed value: $159,100
- Annual tax amount: $964
- Date on market: 8/21/2023
- Cumulative days on market: 456 days
- Listing terms: Cash,Conventional
- Electric utility on property: Yes
- Road surface type: Asphalt, Paved
Price history
| Date | Event | Price |
|---|---|---|
| 12/19/2024 | Sold | $321,000-5.3%$214/sqft |
Source:  Canopy MLS as distributed by MLS GRID #4061417 Report a problem Canopy MLS as distributed by MLS GRID #4061417 Report a problem | ||
| 11/19/2024 | Contingent | $339,000$226/sqft |
Source: Carolina Smokies MLS #26031404 Report a problem | ||
| 2/28/2024 | Price change | $339,000-1.7%$226/sqft |
Source: Carolina Smokies MLS #26031404 Report a problem | ||
| 10/19/2023 | Price change | $345,000-2.8%$230/sqft |
Source: Carolina Smokies MLS #26031404 Report a problem | ||
| 8/21/2023 | Listed for sale | $355,000+108.8%$237/sqft |
Source: Carolina Smokies MLS #26031404 Report a problem | ||
| 3/24/2016 | Sold | $170,000$113/sqft |
Source: Public Record Report a problem | ||
Public tax history
| Year | Property taxes | Tax assessment |
|---|---|---|
| 2025 | $964 -4.7% | $174,100 |
| 2024 | $1,012 | $174,100 |
| 2023 | -- | $174,100 +9.4% |
| 2022 | $573 -30.4% | $159,100 |
| 2021 | $823 +3.1% | $159,100 -4.2% |
| 2020 | $798 | $166,100 |
| 2019 | -- | $166,100 |
| 2018 | -- | $166,100 |
| 2017 | -- | $166,100 |
| 2016 | -- | $166,100 |
| 2015 | -- | $166,100 -12.8% |
| 2014 | -- | $190,400 |
| 2013 | -- | $190,400 -6.9% |
| 2012 | -- | $204,600 |
| 2011 | -- | $204,600 |
| 2010 | -- | $204,600 |
Find assessor info on the county website
Neighborhood: 28789
Nearby homes
- $450-- bd-- ba-- sqft564 Sawgrass Dr, Whittier, NC 28789Off Market
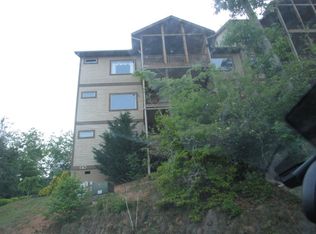
- $306,600-- bd-- ba-- sqft564 Sawgrass Dr, Whittier, NC 28789Off Market
- $380,4002 bd2 ba1.5k sqft564 Sawgrass Dr #1, Whittier, NC 28789Off Market
- $332,9002 bd2 ba1.5k sqft564 Sawgrass Dr #2, Whittier, NC 28789Off Market
- $328,2002 bd2 ba1.5k sqft564 Sawgrass Dr #4, Whittier, NC 28789Off Market
- $321,1002 bd2 ba1.5k sqft564 Sawgrass Dr #5, Whittier, NC 28789Off Market
- $333,7002 bd2 ba1.4k sqft564 Sawgrass Dr #3, Whittier, NC 28789Off Market
- $379,5002 bd2 ba-- sqft604 Sawgrass Dr UNIT 6, Whittier, NC 28789For Sale
Nearby schools
GreatSchools rating
- NACherokee Extension High SchoolGrades: K-12Distance: 4.2 mi
- 4/10Swain County Middle SchoolGrades: PK,6-8Distance: 4.2 mi
- 4/10Swain County High SchoolGrades: 9-12Distance: 5.2 mi


Get pre-qualified for a loan
At Zillow Home Loans, we can pre-qualify you in as little as 5 minutes with no impact to your credit score.An equal housing lender. NMLS #10287.
- North Carolina
- Swain County
- Whittier
- 28789
- 564 Sawgrass Dr Unit 6
Nearby cities
Nearby zip codes
Other Whittier Topics
