Welcome to Ohio Meadows! Don't miss this opportunity to purchase this incredible property with amazing views and mature garden beds. 564 Seneca offers a spacious 4 bedroom house, attached 1 car garage, and acreage. From the main floor you will access the attached garage, 3 bedrooms, 1 full bathroom, and washer/dryer. The upstairs offers an additional bedroom, office/den space, main living area, dining, kitchen, and 3/4 bath. Between 2005 and 2007 the property received several updates including exterior painting, new deck, new siding, new windows, exterior electrical wiring, new pellet stove, a new roof, improved waterline, well and pump. Don't wait to see this impressive property.
Sold cren member
$899,000
564 Seneca Drive, Gunnison, CO 81230
4beds
2,242sqft
Stick Built
Built in 1979
4.93 Acres Lot
$979,800 Zestimate®
$401/sqft
$3,753 Estimated rent
Home value
$979,800
$911,000 - $1.06M
$3,753/mo
Zestimate® history
Owner options
List your home for rent
$3,753/mo
Rent Zestimate®
Find your next renter with Zillow Rental Manager. Plus, with online applications, you can quickly screen prospective tenants – for free.
$3,753/mo
Rent Zestimate®
Refinance and save
$4,985/mo
Est. payment
Refinancing to a lower rate could help reduce your monthly payments and save thousands over the life of the loan.
$4,985/mo
Est. payment
Explore your selling options
Work with a Zillow partner agent
Leverage their expertise and Zillow's premium Showcase listings to get your home seen by more buyers.
Get startedList with your own agent
Get your home in front of millions of buyers by listing it on Zillow.
Learn how to do itSell it yourself
Take full control of how buyers see your home on Zillow by listing For Sale by Owner (FSBO).
List your homeWhat's special
Exterior paintingMature garden bedsNew windowsAmazing viewsNew sidingExterior electrical wiringNew deck
Zillow last checked:
Listing updated:
Listed by:
Caleb Brewer 970-209-1911,
Peak Property Management & Sales
Bought with:
Joshua Townsend
The Clarke Agency
Source: CREN,MLS#: 806297
Facts & features
Interior
Bedrooms & bathrooms
- Bedrooms: 4
- Bathrooms: 2
- 3/4 bathrooms: 1
- 1/2 bathrooms: 1
Appliances
- Included: Range, Range Top, Refrigerator, Washer, Dryer
Features
- Flooring: Carpet-Partial, Tile
- Has fireplace: Yes
- Fireplace features: Living Room, Pellet Stove
Interior area
- Total structure area: 2,242
- Total interior livable area: 2,242 sqft
Property
Parking
- Total spaces: 2
- Parking features: Attached Garage
- Attached garage spaces: 2
Features
- Levels: Two
- Stories: 2
- Has view: Yes
- View description: Mountain(s), Valley
Lot
- Size: 4.93 Acres
Details
- Parcel number: 370114002024
- Zoning description: Residential Single Family
- Horses can be raised: Yes
Construction
Type & style
- Home type: SingleFamily
- Architectural style: Other
- Property subtype: Stick Built
Materials
- Other, Vinyl Siding
- Foundation: Stemwall, Concrete Perimeter, Permanent
- Roof: Metal
Condition
- New construction: No
- Year built: 1979
Utilities & green energy
- Sewer: Septic Tank
- Water: Well
- Utilities for property: Electricity Connected
Community & HOA
Community
- Subdivision: Ohio Meadows
HOA
- Has HOA: Yes
- HOA name: Ohio Meadows HOA
Location
- Region: Gunnison
Financial & listing details
- Price per square foot: $401/sqft
- Tax assessed value: $776,280
- Annual tax amount: $1,749
- Date on market: 9/6/2024
- Electric utility on property: Yes
- Road surface type: Paved
Price history
| Date | Event | Price |
|---|---|---|
| 9/13/2023 | Sold | $899,000$401/sqft |
Source:  CREN #806297 Report a problem CREN #806297 Report a problem | ||
| 7/27/2023 | Contingent | $899,000$401/sqft |
Source: CREN #806297 Report a problem | ||
| 7/25/2023 | Listed for sale | $899,000$401/sqft |
Source: CREN #806297 Report a problem | ||
Public tax history
| Year | Property taxes | Tax assessment |
|---|---|---|
| 2025 | $1,795 +1.7% | $48,520 +9.1% |
| 2024 | $1,765 +0% | $44,470 +19.8% |
| 2023 | $1,764 -9.7% | $37,120 +2.6% |
| 2022 | $1,953 +34.4% | $36,180 +20.3% |
| 2021 | $1,453 -21.5% | $30,070 +16.1% |
| 2020 | $1,850 +91.7% | $25,900 -0.7% |
| 2019 | $965 | $26,080 +53% |
| 2018 | $965 | $17,050 |
| 2017 | $965 -1.2% | $17,050 -10.9% |
| 2016 | $977 +16.4% | $19,140 |
| 2015 | $839 | $19,140 +33% |
| 2014 | -- | $14,390 |
| 2013 | -- | $14,390 -47.1% |
| 2012 | -- | $27,200 |
Find assessor info on the county website
Neighborhood: 81230
Nearby homes
- $311,0002.5 Acres564 Seneca Dr, Gunnison, CO 81230Sold
- $311,0002.5 AcresSeneca Dr, Gunnison, CO 81230Sold
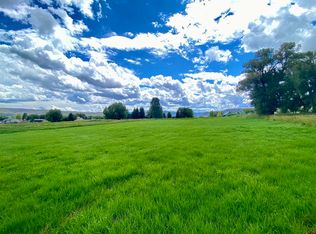
- $955,1003 bd3 ba2k sqft567 Seneca Dr, Gunnison, CO 81230Off Market
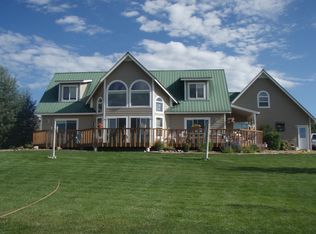
- $964,3004 bd4 ba1.7k sqft77 Chippewa Way, Gunnison, CO 81230Off Market

- $1,144,8004 bd3 ba3k sqft87 Pashuta Dr, Gunnison, CO 81230Off Market
- $538,1504 bd3 ba3k sqft87 Pashuta Dr, Gunnison, CO 81230Off Market
- $538,150-- bd-- ba-- sqft87 Pashuta Dr, Gunnison, CO 81230Off Market
- $844,0003 bd3 ba1.3k sqft551 Seneca Dr, Gunnison, CO 81230Off Market
Nearby schools
GreatSchools rating
- 8/10Gunnison Elementary SchoolGrades: PK-5Distance: 3 mi
- 6/10Gunnison Middle SchoolGrades: 6-8Distance: 3 mi
- 4/10Gunnison High SchoolGrades: 9-12Distance: 3.3 mi
Schools provided by the listing agent
- Elementary: Gunnison 1-5
- Middle: Gunnison 6-8
- High: Gunnison 9-12
Source: CREN. This data may not be complete. We recommend contacting the local school district to confirm school assignments for this home.


Get pre-qualified for a loan
At Zillow Home Loans, we can pre-qualify you in as little as 5 minutes with no impact to your credit score.An equal housing lender. NMLS #10287.
- Colorado
- Gunnison County
- Gunnison
- 81230
- 564 Seneca Drive
Nearby cities
Nearby zip codes
Other Gunnison Topics
