Skip main navigation
Sold for $385,000
  • $385,000

    564 Stillwater Ln, Yulee, FL 32097

    3beds
    1,820sqft
    Single Family Residence
    Built in 2025
    4,375 Square Feet Lot
    $383,300 Zestimate®
    $212/sqft
    $2,635 Estimated rent

    Home value

    $383,300

    $349,000 - $422,000

    $2,635/mo

    Zestimate® history
    Loading
    Loading...

    Owner options

    List your home for rent

    $2,635/mo

    Rent Zestimate®

    Find your next renter with Zillow Rental Manager. Plus, with online applications, you can quickly screen prospective tenants – for free.

    Learn more

    $2,635/mo

    Rent Zestimate®

    Refinance and save

    $3,201/mo

    Est. payment

    Refinancing to a lower rate could help reduce your monthly payments and save thousands over the life of the loan.

    See today's rates

    $3,201/mo

    Est. payment

    Explore your selling options

    Work with a Zillow partner agent

    Leverage their expertise and Zillow's premium Showcase listings to get your home seen by more buyers.

    Get started

    List with your own agent

    Get your home in front of millions of buyers by listing it on Zillow.

    Learn how to do it

    Sell it yourself

    Take full control of how buyers see your home on Zillow by listing For Sale by Owner (FSBO).

    List your home

    What's special

    Large center islandCovered lanaiWater viewEn suite bathroomQuartz countertopsOpen-concept layoutKitchenaid appliances
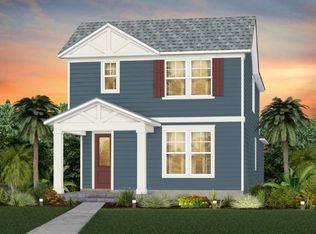
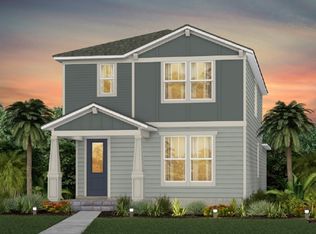
    Introducing the stunning new construction Capri Bungalow with our inviting Coastal Elevation. This home features 3 bedrooms, 2.5 bathrooms, and a versatile Flex Room just off the foyer. With a 2-car garage in the rear and plenty of storage space throughout, this home is designed for both convenience and comfort. The open-concept layout makes entertaining a breeze, with a beautiful Kitchen featuring KitchenAid Appliances, White Cabinets accented by a White Flow Tile Backsplash, Quartz Countertops, and a large center island that seamlessly flows into the spacious Gathering Room and Café. Step outside to your Covered Lanai and take in the shimmering Water View, perfect for relaxing or hosting guests. Upstairs, you'll find a variety of bedrooms, a Laundry Room, a full bathroom, and a luxurious Owner's Suite with En Suite Bathroom that includes a Walk-In Closet, Dual-Vanity Sink with Sarsaparilla Cabinets, Quartz Countertops, and a Walk-In Glass Enclosed Shower. Private Remarks: Call 904-447-2080 to schedule your appointment today. Model H

    Zillow last checked:

    Listing updated:

    Listed by:

    Sabrina Lozada Bastardo 904-453-8700,

    PULTE REALTY OF NORTH FLORIDA

    Bought with:

    Jeni Griffin, 3582564

    BERKSHIRE HATHAWAY HomeServices HWREI

    Source: AINCAR,MLS#: 112188MLS LogoOriginating MLS: Amelia Island-Nassau County Assoc of Realtors Inc

    Facts & features

    Interior

    Bedrooms & bathrooms
    • Bedrooms: 3
    • Bathrooms: 3
    • Full bathrooms: 2
    • Partial bathrooms: 1
    Other
    • Description: Flooring: Carpet,Plank,Tile,Vinyl
    Heating
    • Central, Gas
    Cooling
    • Central Air, Electric
    Appliances
    • Included: Some Gas Appliances, Dishwasher, Disposal, Microwave
    Features
    • Windows: Vinyl
    Interior area
    • Total structure area: 1,820
    • Total interior livable area: 1,820 sqft

    Property

    Parking
    • Total spaces: 2
    • Parking features: Two Car Garage
    • Garage spaces: 2
    Features
    • Levels: Two
    • Stories: 2
    • Patio & porch: Covered, Patio
    • Pool features: None
    Lot
    • Size: 4,375 sqft
    • Dimensions: 35' x 125'
    Details
    • Parcel number: 442N27100700490000
    • Zoning: RS-1
    • Special conditions: None

    Construction

    Type & style
    • Home type: SingleFamily
    • Architectural style: Two Story
    • Property subtype: Single Family Residence
    Materials
    • Frame
    • Roof: Shingle
    Condition
    • New Construction
    • New construction: Yes
    • Year built: 2025
    Details
    • Builder name: Pulte Homes

    Utilities & green energy

    • Sewer: Public Sewer
    • Water: Public

    Community & neighborhood

    Location
    • Region: Yulee
    • Subdivision: Hawthorn Park

    HOA & financial

    HOA
    • Has HOA: Yes
    • HOA fee: $621 annually

    Other

    Other facts
    • Listing terms: Cash,Conventional,FHA,VA Loan
    • Road surface type: Paved

    Price history

    DateEventPrice
    8/25/2025Sold$385,000-3.6%$212/sqft
    Source: AINCAR #112188 Report a problem
    7/28/2025Pending sale$399,290$219/sqft
    Source: realMLS #2066125 Report a problem
    4/11/2025Price change$399,290-1.7%$219/sqft
    Source: realMLS #2066125 Report a problem
    4/4/2025Price change$406,290-3.3%$223/sqft
    Source: realMLS #2066125 Report a problem
    1/22/2025Listed for sale$420,290$231/sqft
    Source: realMLS #2066125 Report a problem

    Public tax history

    YearProperty taxesTax assessment
    2024$2,226 $75,000

    Find assessor info on the county website

    Neighborhood: 32097

    Nearby schools

    GreatSchools rating
    Get a cash offer in 3 minutes
    Find out how much your home could sell for in as little as 3 minutes with a no-obligation cash offer.
    Estimated market value
    $383,300
    Get a cash offer in 3 minutes
    Find out how much your home could sell for in as little as 3 minutes with a no-obligation cash offer.
    Estimated market value
    $383,300