Skip main navigation
Off market
  • $724,000

    564 Sudbury St, Castle Rock, CO 80104

    5beds
    3,403sqft
    SingleFamily
    Built in 2006
    0.28 Acres Lot
    $724,000 Zestimate®
    $213/sqft
    $3,765 Estimated rent

    Home value

    $724,000

    $688,000 - $760,000

    $3,765/mo

    Zestimate® history
    Loading
    Loading...

    Owner options

    List your home for rent

    $3,765/mo

    Rent Zestimate®

    Find your next renter with Zillow Rental Manager. Plus, with online applications, you can quickly screen prospective tenants – for free.

    Learn more

    $3,765/mo

    Rent Zestimate®

    Refinance and save

    $4,406/mo

    Est. payment

    Refinancing to a lower rate could help reduce your monthly payments and save thousands over the life of the loan.

    See today's rates

    $4,406/mo

    Est. payment

    Explore your selling options

    Work with a Zillow partner agent

    Leverage their expertise and Zillow's premium Showcase listings to get your home seen by more buyers.

    Get started

    List with your own agent

    Get your home in front of millions of buyers by listing it on Zillow.

    Learn how to do it

    Sell it yourself

    Take full control of how buyers see your home on Zillow by listing For Sale by Owner (FSBO).

    List your home

    What's special

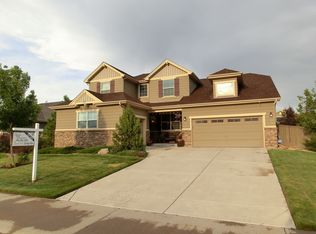
    RARE FIND on a large corner lot in the desirable Castlewood Ranch neighborhood! Walking into this superior ranch, you will discover gleaming hardwoods throughout the main level, a light and bright open floor plan, 2 beautiful floor to ceiling stoned fireplaces, vaulted/high ceilings everywhere, a private office with french doors, tastefully travertine tiled bathrooms thoughout, and some must see modern granite slabs. Making entertaining easy with the grand formal dining room that has a three tiered tray ceiling with antique barn wood that flows right into the gourmet kitchen with a brand new stove, a deep composite under-mount sink, extensive modern granite slabs/matching glass backsplash, 42" maple cabinets, a bright breakfast nook, and stainless appliances. The secluded master retreat includes a newly finished 5 piece bath with a huge double headed frameless shower, more natural stoned wainscoting, separated sinks, large walk-in closet, and a 2nd patio access that effortlessly allows you to walk out to the brand new tiered brick patio with multiple mature trees, a flagstone breezeway, and countless granite boulders. Everything is new in the your dream basement which features quartz countertops/maple cabinets throughout, upgraded carpet, another floor to ceiling stoned fireplace, 2 big bedrooms with their own en-suite bathrooms, and a wall to wall rustic reclaimed barn wood accent wall in the media room. Before leaving the basement don't miss the Navien tankless hot water heater and the 6 month old Bryant furnace both keeping you warm in the showers and in your beds. Still Reading?! Call and set up a showing today! This won't last long!

    This property is off market, which means it's not currently listed for sale or rent on Zillow. This may be different from what's available on other websites or public sources.
    Facts & features

    Interior

    Bedrooms & bathrooms
    • Bedrooms: 5
    • Bathrooms: 2
    • Full bathrooms: 2
    Heating
    • Forced air, Gas
    Cooling
    • Central
    Appliances
    • Included: Dishwasher, Microwave, Refrigerator
    • Laundry: In Unit, Sink
    Features
    • Ceiling Fan(s), Pantry, Walk-In Closet(s), Vaulted Ceiling(s), Granite Counters, Breakfast Nook, Eat-in Kitchen, Entrance Foyer, In-Law Floorplan, Open Floorplan, Quartz Counters, Master Suite, Five Piece Bath, Smoke Free
    • Flooring: Tile, Carpet, Hardwood
    • Windows: Double Pane Windows
    • Basement: Finished
    • Has fireplace: Yes
    • Fireplace features: Gas, Great Room, Basement, Circulating
    • Common walls with other units/homes: No Common Walls
    Interior area
    • Total interior livable area: 3,403 sqft
    • Finished area below ground: 1200.00

    Property

    Parking
    • Total spaces: 3
    • Parking features: Garage - Attached
    Features
    • Patio & porch: Patio, Covered, Front Porch
    • Exterior features: Stone, Wood
    • Fencing: Full
    Lot
    • Size: 0.28 Acres
    • Features: Many Trees, Sprinklers In Front, Sprinklers In Rear
    Details
    • Parcel number: 250709304014
    • Other equipment: Gas Valve

    Construction

    Type & style
    • Home type: SingleFamily
    • Architectural style: Traditional
    Materials
    • Frame
    • Roof: Composition
    Condition
    • Year built: 2006

    Utilities & green energy

    • Sewer: Public Sewer
    • Water: Public

    Community & HOA

    HOA
    • Has HOA: Yes
    • Services included: Trash, Maintenance Grounds, Recycling
    • HOA fee: $59 monthly
    Location
    • Region: Castle Rock

    Financial & listing details

    • Price per square foot: $213/sqft
    • Tax assessed value: $724,054
    • Annual tax amount: $4,629
    • Road surface type: Paved

    Price history

    DateEventPrice
    11/23/2020Sold$697,000-0.4%$205/sqft
    Source: Public Record Report a problem
    10/14/2020Pending sale$699,900$206/sqft
    Source: Re/max Alliance #7386927 Report a problem
    10/1/2020Listed for sale$699,900+88.1%$206/sqft
    Source: Re/max Alliance #7386927 Report a problem
    7/21/2016Sold$372,000+1.9%$109/sqft
    Source: Public Record Report a problem
    5/30/2014Listing removed$365,000$107/sqft
    Source: iseemedia #2130695 Report a problem
    4/19/2014Listed for sale$365,000+4.9%$107/sqft
    Source: iseemedia #2130695 Report a problem
    6/5/2012Listing removed$1,850$1/sqft
    Source: ForRentByOwner.com Report a problem
    5/27/2012Listed for rent$1,850$1/sqft
    Source: ForRentByOwner.com Report a problem
    8/25/2006Sold$347,800$102/sqft
    Source: Public Record Report a problem

    Public tax history

    YearProperty taxesTax assessment
    2025$4,629 -1%$45,250 -10%
    2024$4,674 +29%$50,250 -0.9%
    2023$3,624 -3.6%$50,730 +49.8%
    2022$3,761 $33,870 -2.8%
    2021-- $34,840 +7.4%
    2020$3,517 +7.9%$32,430
    2019$3,261 $32,430 +9.9%
    2018$3,261 +5.7%$29,500
    2017$3,085 +114.5%$29,500 +9%
    2016$1,438 -50.9%$27,060
    2015$2,927 +8.1%$27,060 +19.2%
    2014$2,709 $22,710
    2013-- $22,710 -0.1%
    2012-- $22,730
    2011-- $22,730 -14%
    2010-- $26,440 +2.6%
    2009$2,914 +101.1%$25,780
    2008$1,449 $25,780 +98.9%
    2007-- $12,960
    2006$1,482 +2161.3%$12,960 +34.2%
    2004$66 $9,660
    Find assessor info on the county website

    Neighborhood: 80104

    Nearby schools

    GreatSchools rating
    Schools provided by the listing agent
    • Elementary: Flagstone
    • Middle: Mesa
    • High: Douglas County
    • District: Douglas RE-1

    Source: The MLS. This data may not be complete. We recommend contacting the local school district to confirm school assignments for this home.

    Get a cash offer in 3 minutes
    Find out how much your home could sell for in as little as 3 minutes with a no-obligation cash offer.
    Estimated market value
    $724,000
    Get a cash offer in 3 minutes
    Find out how much your home could sell for in as little as 3 minutes with a no-obligation cash offer.
    Estimated market value
    $724,000