EXTREMELY RARE OPPORTUNITY TO OWN A HOME IN THIS PRICE RANGE ON ONE OF THE MOST DESIRABLE PRIVATE LANES IN NORTHFIELD! No busy streets to cross while walking to both Middlefork and Sunset Ridge elementary schools, this is a premiere location while also feeling like you're a world away from it all on this lush, half acre lot. Screened by trees creating a private enclave, this 4-bedroom 3.1-bathroom ranch home is a serene retreat. Upon entering you're ushered into the generous living room with wood burning fireplace and a wall of windows overlooking the backyard. The dining area leads to the bright eat-in kitchen, which is next to the sunny den/study. The bedroom wing has an oversized primary suite with WIC and ensuite bath, and 2 family bedrooms which share a hall bath. Off the living room is a relaxing screened-porch adjacent to the wooden deck overlooking the lush backyard. A full basement with rec room with tons of storage, additional bedroom and bath, and laundry completes the offering. Mid-century modern features such as pegged-hardwood flooring throughout, original attached shelving and built-ins, and authentic Redwood paneling in the living room and primary bedroom create a unique environ. The home, while solid (including a new roof and HVAC in 2021), does need updating. According to the village, up to 7500 sqft above ground can be built on this fantastic parcel (please confirm with Village).
Closed
$736,450
564 Thornwood Ln, Northfield, IL 60093
4beds
1,900sqft
Single Family Residence
Built in 1952
0.51 Acres Lot
$1,006,100 Zestimate®
$388/sqft
$4,960 Estimated rent
Home value
$1,006,100
$916,000 - $1.13M
$4,960/mo
Zestimate® history
Owner options
List your home for rent
$4,960/mo
Rent Zestimate®
Find your next renter with Zillow Rental Manager. Plus, with online applications, you can quickly screen prospective tenants – for free.
$4,960/mo
Rent Zestimate®
Refinance and save
$5,222/mo
Est. payment
Refinancing to a lower rate could help reduce your monthly payments and save thousands over the life of the loan.
$5,222/mo
Est. payment
Explore your selling options
Work with a Zillow partner agent
Leverage their expertise and Zillow's premium Showcase listings to get your home seen by more buyers.
Get startedList with your own agent
Get your home in front of millions of buyers by listing it on Zillow.
Learn how to do itSell it yourself
Take full control of how buyers see your home on Zillow by listing For Sale by Owner (FSBO).
List your homeWhat's special
Zillow last checked:
Listing updated:
Listed by:
Cricket King 847-881-0200,
@properties Christie's International Real Estate,
John Baylor 847-502-7471,
@properties Christie's International Real Estate
Bought with:
Cricket King
@properties Christie's International Real Estate
Source: MRED as distributed by MLS GRID,MLS#: 12075963
Facts & features
Interior
Bedrooms & bathrooms
- Bedrooms: 4
- Bathrooms: 4
- Full bathrooms: 3
- 1/2 bathrooms: 1
Rooms
- Room types: Den, Recreation Room
Primary bedroom
- Features: Flooring (Hardwood), Bathroom (Full)
- Level: Main
- Area: 462 Square Feet
- Dimensions: 22X21
Bedroom 2
- Features: Flooring (Hardwood)
- Level: Main
- Area: 108 Square Feet
- Dimensions: 12X9
Bedroom 3
- Features: Flooring (Hardwood)
- Level: Main
- Area: 169 Square Feet
- Dimensions: 13X13
Bedroom 4
- Features: Flooring (Other)
- Level: Basement
- Area: 208 Square Feet
- Dimensions: 13X16
Den
- Features: Flooring (Hardwood)
- Level: Main
- Area: 156 Square Feet
- Dimensions: 13X12
Dining room
- Features: Flooring (Hardwood)
- Level: Main
- Area: 100 Square Feet
- Dimensions: 10X10
Kitchen
- Features: Kitchen (Eating Area-Table Space, Pantry-Closet), Flooring (Vinyl)
- Level: Main
- Area: 169 Square Feet
- Dimensions: 13X13
Laundry
- Features: Flooring (Other)
- Level: Basement
- Area: 468 Square Feet
- Dimensions: 18X26
Living room
- Features: Flooring (Hardwood)
- Level: Main
- Area: 437 Square Feet
- Dimensions: 19X23
Recreation room
- Features: Flooring (Other)
- Level: Basement
- Area: 680 Square Feet
- Dimensions: 34X20
Heating
- Natural Gas, Forced Air
Cooling
- Central Air
Appliances
- Included: Range, Dishwasher, Refrigerator, Washer, Dryer, Disposal
Features
- Basement: Partially Finished,Full
- Number of fireplaces: 1
- Fireplace features: Wood Burning, Living Room
Interior area
- Total structure area: 3,150
- Total interior livable area: 1,900 sqft
Property
Parking
- Total spaces: 4
- Parking features: Asphalt, On Site, Garage Owned, Attached, Owned, Garage
- Attached garage spaces: 1
Accessibility
- Accessibility features: No Disability Access
Features
- Stories: 1
- Patio & porch: Deck, Screened
Lot
- Size: 0.51 Acres
- Dimensions: 153X138
Details
- Parcel number: 04241010050000
- Special conditions: None
- Other equipment: Sump Pump
Construction
Type & style
- Home type: SingleFamily
- Architectural style: Ranch
- Property subtype: Single Family Residence
Materials
- Wood Siding
- Foundation: Concrete Perimeter
- Roof: Asphalt
Condition
- New construction: No
- Year built: 1952
Utilities & green energy
- Sewer: Public Sewer
- Water: Lake Michigan
Community & HOA
HOA
- Services included: None
Location
- Region: Northfield
Financial & listing details
- Price per square foot: $388/sqft
- Tax assessed value: $667,810
- Annual tax amount: $12,409
- Date on market: 6/19/2024
- Listing terms: Conventional
- Ownership: Fee Simple
Price history
| Date | Event | Price |
|---|---|---|
| 8/12/2024 | Sold | $736,450-1.7%$388/sqft |
Source:  MRED as distributed by MLS GRID #12075963 Report a problem MRED as distributed by MLS GRID #12075963 Report a problem | ||
| 7/30/2024 | Contingent | $749,000$394/sqft |
Source: MRED as distributed by MLS GRID #12075963 Report a problem | ||
| 7/16/2024 | Pending sale | $749,000$394/sqft |
Source: MRED as distributed by MLS GRID #12075963 Report a problem | ||
| 6/24/2024 | Contingent | $749,000$394/sqft |
Source: MRED as distributed by MLS GRID #12075963 Report a problem | ||
| 6/19/2024 | Listed for sale | $749,000$394/sqft |
Source: MRED as distributed by MLS GRID #12075963 Report a problem | ||
Public tax history
| Year | Property taxes | Tax assessment |
|---|---|---|
| 2024 | $13,617 +3.7% | $66,781 +0% |
| 2023 | $13,126 +5.8% | $66,780 |
| 2022 | $12,409 +19% | $66,780 +36.3% |
| 2021 | $10,426 +1.3% | $48,989 |
| 2020 | $10,289 +1.8% | $48,989 -9% |
| 2019 | $10,111 -7.9% | $53,835 -2.8% |
| 2018 | $10,972 +3% | $55,361 |
| 2017 | $10,652 +2.3% | $55,361 |
| 2016 | $10,416 -4.5% | $55,361 +4.3% |
| 2015 | $10,911 +1.8% | $53,100 |
| 2014 | $10,719 +4.6% | $53,100 |
| 2013 | $10,248 -5% | $53,100 -10.6% |
| 2012 | $10,789 +3.1% | $59,401 |
| 2011 | $10,469 +1.1% | $59,401 |
| 2010 | $10,358 -5.4% | $59,401 -20.7% |
| 2009 | $10,947 +9.2% | $74,919 -7% |
| 2008 | $10,021 +7.3% | $80,559 |
| 2007 | $9,341 +8.4% | $80,559 +27% |
| 2006 | $8,614 +1% | $63,444 |
| 2005 | $8,530 +3.6% | $63,444 |
| 2004 | $8,234 +3% | $63,444 +23.3% |
| 2003 | $7,993 -1.7% | $51,453 |
| 2002 | $8,132 +25.3% | $51,453 |
| 2001 | $6,490 +9.4% | $51,453 +19.3% |
| 2000 | $5,930 | $43,146 |
| 1999 | $5,930 | $43,146 |
Find assessor info on the county website
Neighborhood: 60093
Nearby homes
- $1,671,1004 bd5 ba3.9k sqft584 Thornwood Ln, Northfield, IL 60093Off Market
- $2,116,6005 bd5 ba6.4k sqft540 Thornwood Ln, Northfield, IL 60093Off Market
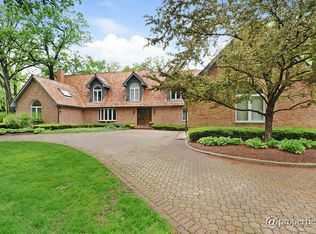
- $1,787,3004 bd3 ba3.6k sqft555 Thornwood Ln, Northfield, IL 60093Off Market
- $2,141,0005 bd4 ba4k sqft545 Thornwood Ln, Northfield, IL 60093Off Market
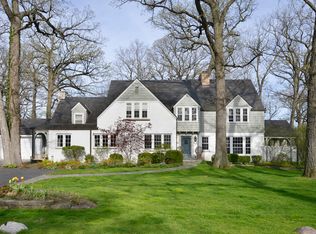
- $2,068,5005 bd6 ba5.1k sqft590 Thornwood Ln, Northfield, IL 60093Off Market
- $1,270,0005 bd3 ba3k sqft555 Somerset Ln, Northfield, IL 60093Off Market
- $2,613,4005 bd7 ba6.4k sqft545 Somerset Ln, Northfield, IL 60093Off Market
- $3,085,4005 bd7 ba5.7k sqft591 Thornwood Ln, Northfield, IL 60093Off Market
Nearby schools
GreatSchools rating
- 9/10Sunset Ridge Elementary SchoolGrades: 4-8Distance: 0.2 mi
- NANew Trier Township H S NorthfieldGrades: 9Distance: 1.6 mi
- 10/10Middlefork Primary SchoolGrades: K-3Distance: 0.4 mi
Schools provided by the listing agent
- Elementary: Middlefork Primary School
- Middle: Sunset Ridge Elementary School
- High: New Trier Twp H.S. Northfield/Wi
- District: 29
Source: MRED as distributed by MLS GRID. This data may not be complete. We recommend contacting the local school district to confirm school assignments for this home.
Get a cash offer in 3 minutes
Find out how much your home could sell for in as little as 3 minutes with a no-obligation cash offer.
Estimated market value
$1,006,100
Get a cash offer in 3 minutes
Find out how much your home could sell for in as little as 3 minutes with a no-obligation cash offer.
Estimated market value
$1,006,100
- Illinois
- Cook County
- Northfield
- 60093
- 564 Thornwood Ln
Nearby cities
Nearby zip codes
Other Northfield Topics
