Step inside this stylish one-level home in Jasper’s sought-after Viking Cove community. Completed in 2022, it features 3 bedrooms and 2 full baths with a smart, functional design. The primary suite offers main-level convenience and a generous walk-in closet. The kitchen boasts a spacious island, ample pantry storage, and opens seamlessly to the light-filled living and dining areas—perfect for gatherings or everyday comfort. Just beyond, a patio overlooks the backyard, creating the ideal spot to unwind or entertain outdoors.
For sale
$250,000
564 Troubadour Ln, Jasper, AL 35501
3beds
1,658sqft
Single Family Residence
Built in 2022
-- sqft lot
$-- Zestimate®
$151/sqft
$-- HOA
What's special
Stylish one-level homeAmple pantry storageGenerous walk-in closet
- 7 days |
- 124 |
- 5 |
Zillow last checked:
Listing updated:
Listed by:
Angela Priola CELL:(205)601-7072,
Keller Williams Realty Hoover
Source: GALMLS,MLS#: 21457440
Facts & features
Interior
Bedrooms & bathrooms
- Bedrooms: 3
- Bathrooms: 2
- Full bathrooms: 2
Rooms
- Room types: Bedroom, Dining Room, Bathroom, Kitchen, Master Bathroom, Master Bedroom
Primary bedroom
- Level: First
Bedroom 1
- Level: First
Bedroom 2
- Level: First
Primary bathroom
- Level: First
Bathroom 1
- Level: First
Dining room
- Level: First
Kitchen
- Level: First
Living room
- Level: First
Basement
- Area: 0
Heating
- Central
Cooling
- Central Air
Appliances
- Included: Stainless Steel Appliance(s), Electric Water Heater
- Laundry: Electric Dryer Hookup, Washer Hookup, Main Level, Laundry Room, Laundry (ROOM), Yes
Features
- Recessed Lighting, Smooth Ceilings, Linen Closet, Double Vanity, Shared Bath, Tub/Shower Combo, Walk-In Closet(s)
- Flooring: Laminate
- Attic: Pull Down Stairs,Yes
- Has fireplace: No
Interior area
- Total interior livable area: 1,658 sqft
- Finished area above ground: 1,658
- Finished area below ground: 0
Video & virtual tour
Property
Parking
- Total spaces: 2
- Parking features: Driveway, Garage Faces Front
- Garage spaces: 2
- Has uncovered spaces: Yes
Features
- Levels: One
- Stories: 1
- Exterior features: None
- Pool features: None
- Has view: Yes
- View description: None
- Waterfront features: No
Details
- Parcel number: 1705151000001.025
- Special conditions: N/A
Construction
Type & style
- Home type: SingleFamily
- Property subtype: Single Family Residence
- Attached to another structure: Yes
Materials
- 3 Sides Brick
- Foundation: Slab
Condition
- Year built: 2022
Utilities & green energy
- Water: Public
- Utilities for property: Sewer Connected, Underground Utilities
Community & HOA
Community
- Subdivision: Viking Cove
Location
- Region: Jasper
Financial & listing details
- Price per square foot: $151/sqft
- Tax assessed value: $240,000
- Annual tax amount: $1,920
- Price range: $250K - $250K
- Date on market: 8/17/2026
Estimated market value
Not available
Estimated sales range
Not available
Not available
Price history
| Date | Event | Price |
|---|---|---|
| 8/17/2026 | Listed for sale | $250,000$151/sqft |
Source:  GALMLS #21457440 Report a problem GALMLS #21457440 Report a problem | ||
| 8/5/2026 | Listing removed | $250,000$151/sqft |
Source: GALMLS #21457440 Report a problem | ||
| 6/29/2026 | Listed for sale | $250,000$151/sqft |
Source: GALMLS #21457440 Report a problem | ||
| 11/6/2025 | Listing removed | $250,000$151/sqft |
Source: GALMLS #21431289 Report a problem | ||
| 9/18/2025 | Listed for sale | $250,000-9.1%$151/sqft |
Source: GALMLS #21431289 Report a problem | ||
| 7/11/2024 | Listing removed | -- |
Source: Zillow Rentals Report a problem | ||
| 7/8/2024 | Price change | $1,550-8.6%$1/sqft |
Source: Zillow Rentals Report a problem | ||
| 3/1/2024 | Listed for rent | $1,695$1/sqft |
Source: Zillow Rentals Report a problem | ||
| 11/15/2023 | Listing removed | -- |
Source: Zillow Rentals Report a problem | ||
| 8/18/2023 | Listed for rent | $1,695+1.2%$1/sqft |
Source: Zillow Rentals Report a problem | ||
| 11/4/2022 | Sold | $274,900$166/sqft |
Source: GALMLS #1332501 Report a problem | ||
| 9/28/2022 | Contingent | $274,900$166/sqft |
Source: GALMLS #1332501 Report a problem | ||
| 9/22/2022 | Listing removed | -- |
Source: Zillow Rental Network Premium Report a problem | ||
| 9/19/2022 | Price change | $274,900+1.9%$166/sqft |
Source: GALMLS #1332501 Report a problem | ||
| 8/30/2022 | Listed for sale | $269,900$163/sqft |
Source: GALMLS #1332501 Report a problem | ||
| 8/23/2022 | Listed for rent | $1,675$1/sqft |
Source: Zillow Rental Network Premium Report a problem | ||
Public tax history
| Year | Property taxes | Tax assessment |
|---|---|---|
| 2025 | $1,920 -0.9% | $48,000 -0.9% |
| 2024 | $1,938 +11.5% | $48,440 +11.5% |
| 2023 | $1,738 | $43,440 |
Find assessor info on the county website
Monthly payment
Est. payment
Payment breakdown
Explore the cost of this home by adjusting the details. Changes won't be saved.Climate risks
Neighborhood: 35501
Nearby schools
GreatSchools rating
- 10/10T R Simmons Elementary SchoolGrades: PK-1Distance: 0.5 mi
- 7/10Jasper Junior High SchoolGrades: 7-8Distance: 0.3 mi
- 8/10Jasper High SchoolGrades: 9-12Distance: 0.3 mi
Schools provided by the listing agent
- Elementary: Oak Grove
- Middle: Jasper
- High: Jasper
Source: GALMLS. This data may not be complete. We recommend contacting the local school district to confirm school assignments for this home.
- $229,9003 bd2 ba1.4k sqft301 Troubadour Ln, Jasper, AL 35501Pending

- $285,0004 bd2 ba1.8k sqft84 Victor Dr, Jasper, AL 35501Sold
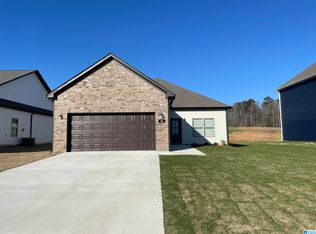
- $271,4004 bd3 ba1.9k sqft593 Troubadour Ln, Jasper, AL 35501Sold
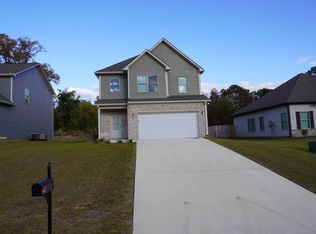
- $320,1004 bd2 ba1.8k sqft535 Troubadour Ln, Jasper, AL 35501Off Market
- $1,7503 bd2 ba1.6k sqft71 Victor Dr, Jasper, AL 35501For Rent
- $298,3004 bd2 ba1.8k sqft615 Troubadour Ln, Jasper, AL 35501Off Market
- $244,9003 bd2 ba1.6k sqft121 Kings Way, Jasper, AL 35501Sold
- $335,0004 bd2 ba1.9k sqft647 Troubadour Ln, Jasper, AL 35501Off Market
A local agent can set up tours, give advice and negotiate with sellers.
Similar homes
- $225,0003 bd2 ba1.9k sqft2302 20th Ave E, Jasper, AL 35501For Sale
 MLS ID #176723, Connor Woods, Keller Williams Tuscaloosa. WAMLS
 - $285,0004 bd3 ba2.3k sqft3306 Old Birmingham Hwy, Jasper, AL 35501For Sale
 MLS ID #26-1665, Ricsan Mae Guevarra Souders, RealtySouth The Harbin Company. Walker County Area MLS
 - $238,0003 bd2 ba1.4k sqft92 Evans Cir, Jasper, AL 35501For Sale
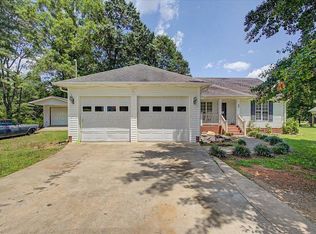 MLS ID #26-1523, Nicole Martin, RealtySouth The Harbin Company. Walker County Area MLS
 - $199,9003 bd1 ba1.9k sqft1202 5th St W, Jasper, AL 35501For Sale
 MLS ID #26-1726, Nicole Dill, RealtySouth The Harbin Company. Walker County Area MLS
 - from $241,9903 bd2 ba1.4k sqftFenway Plan, Viking Cove, Jasper, AL 35501New ConstructionLennar Homes
- $241,9903 bd2 ba1.4k sqft304 Troubadour Ln, Jasper, AL 35501New ConstructionLennar Homes
- from $238,9903 bd2 ba1.3k sqftFoster II Plan, Viking Cove, Jasper, AL 35501New ConstructionLennar Homes
- $255,0003 bd2 ba1.9k sqft1002 Orchard Rd, Jasper, AL 35501For SaleMLS ID #26-909, Mike Morton, AMC Realty, LLC. Walker County Area MLS
- $238,9003 bd2 ba1.3k sqft292 Troubadour Ln, Jasper, AL 35501New ConstructionLennar Homes
- $264,9003 bd2 ba1.6k sqft4694 Holly Grove Rd, Jasper, AL 35501For SaleMLS ID #26-936, Tery Sherer, Keller Williams Homewood. Walker County Area MLS
- $265,0003 bd3 ba2.1k sqft462 Wells Loop, Jasper, AL 35503For Sale
 MLS ID #21462955, Jordan Miles, eXp Realty, LLC Central. GALMLS
 - $269,9002 bd2 ba1.3k sqft317 18th St E, Jasper, AL 35501For SaleMLS ID #26-1617, Jay Barrett, RealtySouth The Harbin Company. Walker County Area MLS
- $240,0003 bd1 ba1.2k sqft1108 Brakefield Dairy Rd, Jasper, AL 35503For SaleMLS ID #26-1582, Amanda Redmill, Black Pearl Realty. Walker County Area MLS
- $209,9993 bd2 ba1.6k sqft2205 Euclid Ave, Jasper, AL 35501For SaleMLS ID #26-350, Jordan Miles, EXP Realty Central. Walker County Area MLS
- from $266,9004 bd3 ba2k sqftChelsey Plan, Viking Cove, Jasper, AL 35501New ConstructionLennar Homes
- $249,9003 bd1 ba1.5k sqft804 18th Ave NW, Jasper, AL 35503For SaleMLS ID #26-1520, Tiffany Blackburn, All Four Real Estate Greater Birmingham. Walker County Area MLS
- $266,9004 bd3 ba2k sqft282 Troubadour Ln, Jasper, AL 35501New ConstructionLennar Homes
- $260,0003 bd2 ba1.9k sqft505 N Walston Bridge Rd, Jasper, AL 35504For SaleMLS ID #173607, Connor Woods, Keller Williams Tuscaloosa. WAMLS
- $271,9004 bd3 ba1.9k sqft316 Troubadour Ln, Jasper, AL 35501New ConstructionLennar Homes
- from $271,9004 bd3 ba1.9k sqftAshton Plan, Viking Cove, Jasper, AL 35501New ConstructionLennar Homes
