Showings start Tuesday, 3/31/26! Discover the perfect canvas for your vision! Located just moments from the vibrant energy of downtown Castle Rock, this three-story split-level home offers incredible potential and "sweat equity" for the savvy buyer. Situated on a lot just shy of 1/4 acre with no HOA, this property features a finished basement and a versatile layout ready for a modern touch.
The exterior is a true standout, featuring a fully fenced backyard and an expansive side yard perfect for soaking in Colorado evenings and mountain views. The front porch features views of the Castle Rock. Outdoor enthusiasts will love being minutes from Rock Park, Centennial Park, and the extensive trail systems nearby. For those with toys or multiple vehicles, the large driveway provides ample capacity alongside dedicated RV parking and two utility sheds for additional storage.
This prime location in Castle Rock Heights offers a commuter’s dream with quick access to I-25, Lone Tree, DTC, and the I25 corridor. Nestled in one of Castle Rock's quaintest downtown neighborhoods and within the prestigious Douglas County School District. Enjoy being walking distance to Festival Park, boutique shopping, local dining, and the best of Castle Rock’s Parks & Rec offerings—from golf and trails to pickleball and the local rec center.
Bring your tools and your imagination; house does need some TLC, is priced accordingly and gives a ton of opportunity to improve/remodel and take advantage of the sweat equity! Hot water heater replaced in 2025, Champion Windows installed in 3 upper bedrooms in 2024, sewer line from house to street replaced in 2022.
It is ready for a transformation in one of Colorado’s most desirable communities. Come take a look today!
Sold for $435,000
$435,000
564 Vista Drive, Castle Rock, CO 80104
5beds
1,786sqft
Single Family Residence
Built in 1957
9,147 Square Feet Lot
$448,700 Zestimate®
$244/sqft
$2,947 Estimated rent
Home value
$448,700
$426,000 - $471,000
$2,947/mo
Zestimate® history
Owner options
List your home for rent
$2,947/mo
Rent Zestimate®
Find your next renter with Zillow Rental Manager. Plus, with online applications, you can quickly screen prospective tenants – for free.
$2,947/mo
Rent Zestimate®
Refinance and save
$2,566/mo
Est. payment
Refinancing to a lower rate could help reduce your monthly payments and save thousands over the life of the loan.
$2,566/mo
Est. payment
Explore your selling options
Work with a Zillow partner agent
Leverage their expertise and Zillow's premium Showcase listings to get your home seen by more buyers.
Get startedList with your own agent
Get your home in front of millions of buyers by listing it on Zillow.
Learn how to do itSell it yourself
Take full control of how buyers see your home on Zillow by listing For Sale by Owner (FSBO).
List your homeWhat's special
Zillow last checked:
Listing updated:
Listed by:
Angela Jackman 720-838-1168 angelajackman@kw.com,
Keller Williams Action Realty LLC
Bought with:
Shannon McGinty, 01316815
Key Real Estate Group LLC
Source: REcolorado as distributed by MLS GRID,MLS#: 6662511
Facts & features
Interior
Bedrooms & bathrooms
- Bedrooms: 5
- Bathrooms: 2
- Full bathrooms: 1
- 3/4 bathrooms: 1
Bedroom
- Description: Light, Bright Secondary Bedroom
- Level: Upper
Bedroom
- Description: Light, Bright Secondary Bedroom
- Level: Upper
Bedroom
- Description: Light And Bright Primary Bedroom
- Level: Upper
Bedroom
- Description: Basement Secondary Bedroom
- Level: Basement
Bedroom
- Description: Basement Secondary Bedroom
- Level: Basement
Bathroom
- Description: Full Secondary Bath Off Hall
- Level: Upper
Bathroom
- Description: Secondary Bath
- Level: Basement
Dining room
- Description: Open To Kitchen And Family Room
- Level: Main
Family room
- Description: Light, Bright And Open Family Room
- Level: Main
Kitchen
- Description: Open To Dining Area
- Level: Main
Laundry
- Level: Basement
Sun room
- Description: Light And Bright With Lots Of Windows And Wood Burning Stove
- Level: Main
Heating
- Natural Gas
Cooling
- None
Appliances
- Included: Cooktop
Features
- Ceiling Fan(s)
- Flooring: Carpet, Laminate, Wood
- Basement: Finished
Interior area
- Total structure area: 1,786
- Total interior livable area: 1,786 sqft
- Finished area above ground: 1,186
- Finished area below ground: 600
Property
Parking
- Total spaces: 3
- Parking features: Concrete
- Details: Off Street Spaces: 3
Features
- Levels: Tri-Level
- Patio & porch: Patio
- Exterior features: Private Yard, Rain Gutters
- Fencing: Full
Lot
- Size: 9,147 Square Feet
- Features: Historical District
Details
- Parcel number: R0077841
- Special conditions: Standard
Construction
Type & style
- Home type: SingleFamily
- Architectural style: Traditional
- Property subtype: Single Family Residence
Materials
- Wood Siding
- Roof: Composition
Condition
- Fixer
- Year built: 1957
Utilities & green energy
- Electric: 220 Volts
- Sewer: Public Sewer
- Water: Public
- Utilities for property: Cable Available, Electricity Connected, Internet Access (Wired), Natural Gas Connected
Community & HOA
Community
- Subdivision: Castle Rock Heights
HOA
- Has HOA: No
Location
- Region: Castle Rock
Financial & listing details
- Price per square foot: $244/sqft
- Tax assessed value: $474,170
- Annual tax amount: $2,243
- Date on market: 3/31/2026
- Listing terms: 1031 Exchange,Cash,Conventional
- Exclusions: None
- Ownership: Individual
- Electric utility on property: Yes
- Road surface type: Paved
Price history
| Date | Event | Price |
|---|---|---|
| 4/30/2026 | Sold | $435,000-3.3%$244/sqft |
Source:  REcolorado as distributed by MLS GRID #6662511 Report a problem REcolorado as distributed by MLS GRID #6662511 Report a problem | ||
| 4/15/2026 | Pending sale | $450,000$252/sqft |
Source: REcolorado as distributed by MLS GRID #6662511 Report a problem | ||
| 4/10/2026 | Listed for sale | $450,000$252/sqft |
Source: REcolorado as distributed by MLS GRID #6662511 Report a problem | ||
| 4/10/2026 | Pending sale | $450,000$252/sqft |
Source: REcolorado as distributed by MLS GRID #6662511 Report a problem | ||
| 3/31/2026 | Listed for sale | $450,000$252/sqft |
Source: REcolorado as distributed by MLS GRID #6662511 Report a problem | ||
Public tax history
| Year | Property taxes | Tax assessment |
|---|---|---|
| 2025 | $1,566 -1.4% | $29,640 -10.2% |
| 2024 | $1,588 +56.3% | $32,990 -1% |
| 2023 | $1,015 -4.3% | $33,310 +50% |
| 2022 | $1,061 | $22,200 -2.8% |
| 2021 | -- | $22,840 +8.4% |
| 2020 | $1,435 +12.7% | $21,070 |
| 2019 | $1,274 +66% | $21,070 +16.2% |
| 2018 | $767 +9.2% | $18,140 |
| 2017 | $702 +173.7% | $18,140 +16.5% |
| 2016 | $257 -51.4% | $15,570 |
| 2015 | $528 +18.4% | $15,570 +29.1% |
| 2014 | $446 | $12,060 |
| 2013 | -- | $12,060 -11.5% |
| 2012 | -- | $13,630 |
| 2011 | -- | $13,630 -20% |
| 2010 | -- | $17,030 +12.1% |
| 2009 | $829 | $15,190 |
| 2008 | -- | $15,190 +5.7% |
| 2007 | -- | $14,370 |
| 2006 | $1,042 +9.8% | $14,370 +10.3% |
| 2004 | $949 -21.9% | $13,030 +13% |
| 2003 | $1,215 | $11,530 |
| 2002 | -- | $11,530 +4.7% |
| 2001 | $810 -9.9% | $11,010 0% |
| 2000 | $899 | $11,011 |
Find assessor info on the county website
Neighborhood: 80104
Nearby homes
- $529,0004 bd2 ba1.6k sqft532 Vista Dr, Castle Rock, CO 80104Off Market
- $505,0004 bd2 ba1.6k sqft570 Vista Dr, Castle Rock, CO 80104Sold
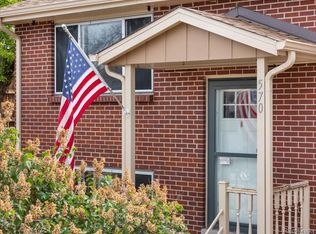
- $528,0004 bd2 ba2.1k sqft519 High Dr, Castle Rock, CO 80104Off Market
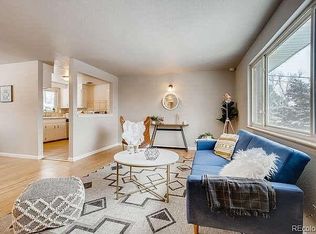
- $569,0003 bd2 ba1.9k sqft510 Vista Dr, Castle Rock, CO 80104Off Market

- $569,8003 bd2 ba1.3k sqft543 Vista Dr, Castle Rock, CO 80104Off Market
- $707,6005 bd2 ba1.7k sqft591 High Dr, Castle Rock, CO 80104Off Market
- $481,5003 bd2 ba1.1k sqft501 High Dr, Castle Rock, CO 80104Off Market
- $534,2003 bd2 ba1.3k sqft580 Vista Dr, Castle Rock, CO 80104Off Market
Nearby schools
GreatSchools rating
- 6/10South Ridge Elementary An Ib World SchoolGrades: K-5Distance: 0.5 mi
- 6/10Mesa Middle SchoolGrades: 6-8Distance: 2.9 mi
- 6/10Douglas County High SchoolGrades: 9-12Distance: 1.1 mi
Schools provided by the listing agent
- Elementary: South Ridge
- Middle: Mesa
- High: Douglas County
- District: Douglas RE-1
Source: REcolorado as distributed by MLS GRID. This data may not be complete. We recommend contacting the local school district to confirm school assignments for this home.
Get a cash offer in 3 minutes
Find out how much your home could sell for in as little as 3 minutes with a no-obligation cash offer.
Estimated market value
$448,700
Get a cash offer in 3 minutes
Find out how much your home could sell for in as little as 3 minutes with a no-obligation cash offer.
Estimated market value
$448,700
- Colorado
- Douglas County
- Castle Rock
- 80104
- 564 Vista Drive
Nearby cities
Nearby neighborhoods
Nearby zip codes
Other Castle Rock Topics
