Skip main navigation
Closed
  • Price Unknown

    564 W Village Dr, Bigfork, MT 59911

    3beds
    2,110sqft
    Single Family Residence
    Built in 1981
    0.8 Acres Lot
    $1,600,100 Zestimate®
    $--/sqft
    $3,687 Estimated rent

    Home value

    $1,600,100

    $1.52M - $1.68M

    $3,687/mo

    Zestimate® history
    Loading
    Loading...

    Owner options

    List your home for rent

    $3,687/mo

    Rent Zestimate®

    Find your next renter with Zillow Rental Manager. Plus, with online applications, you can quickly screen prospective tenants – for free.

    Learn more

    $3,687/mo

    Rent Zestimate®

    Refinance and save

    Refinancing to a lower rate could help reduce your monthly payments and save thousands over the life of the loan.

    See today's rates

    Explore your selling options

    Work with a Zillow partner agent

    Leverage their expertise and Zillow's premium Showcase listings to get your home seen by more buyers.

    Get started

    List with your own agent

    Get your home in front of millions of buyers by listing it on Zillow.

    Learn how to do it

    Sell it yourself

    Take full control of how buyers see your home on Zillow by listing For Sale by Owner (FSBO).

    List your home

    What's special

    North facing home
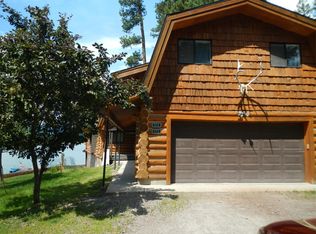
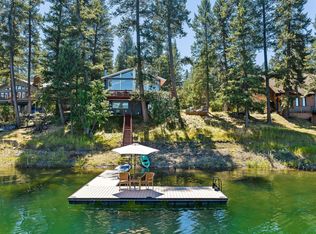
    Truly wonderful layered views of the Swan Mountains over Echo Lake from this rare offering. Homes with this vantage point and excellent 95 feet of frontage come on the market infrequently, so don't wait to jump on this one. Begin with a lovely drive through the Echo Chalet wooded neighborhood in Bigfork to this north facing home. Walk in to a light bright kitchen with granite countertops and adjacent dining space with brick fireplace anchoring the center of the main living space. Continue to the Living Room where you'll marvel at the outstanding views through vaulted windows. There is the primary suite and an additional guest bedroom on the main floor. Downstairs is the Family Room which walks out to the back lawn. Finishing the lower level is the 3rd bedroom, full bath and a 4th non-conforming bedroom or hobby room, along with two spacious closets and laundry closet. Currently the attached single garage has been converted to a large storage area, but it could easily go back to a garage. Down an easy slope is the large dock and stretch of lake frontage. Shared driveway with neighbor to west and shared well with neighbor to east. A Volunteer Road Committee asks for $600/year for neighborhood road maintenance. Note - Sale is subject to seller successfully negotiating a purchase of replacement home currently being built and near completion approx first week of June. Seller will require minimum of 30 day occupancy after closing in order to close on replacement home and move out. Taxes may alter significantly based on new owner's usage - please research with tax department.

    Zillow last checked:

    Listing updated:

    Listed by:

    Diana M Rahdert 406-837-5531,

    RE/MAX Of Bigfork,

    Kellie Hilley 406-837-5531,

    RE/MAX Of Bigfork

    Bought with:

    Bill F Leininger, RRE-BRO-LIC-9462

    Dean & Leininger, Inc

    Source: MRMLS,MLS#: 30067946MLS Logo

    Facts & features

    Interior

    Bedrooms & bathrooms
    • Bedrooms: 3
    • Bathrooms: 2
    • Full bathrooms: 2
    Heating
    • Baseboard, Electric
    Appliances
    • Included: Dishwasher, Range, Refrigerator
    • Laundry: Washer Hookup
    Features
    • Basement: Daylight,Full,Finished,Walk-Out Access
    • Number of fireplaces: 1
    Interior area
    • Total interior livable area: 2,110 sqft
    • Finished area below ground: 938

    Property

    Parking
    • Total spaces: 1
    • Parking features: Garage - Attached
    • Attached garage spaces: 1
    Features
    • Stories: 1
    • Exterior features: Dock
    • Has view: Yes
    • View description: Lake, Mountain(s), Trees/Woods
    • Has water view: Yes
    • Water view: true
    • Waterfront features: Lake, Navigable Water, Waterfront
    • Body of water: Echo Lake
    Lot
    • Size: 0.80 Acres
    Details
    • Parcel number: 07383608205070000
    • Zoning: Residential
    • Zoning description: SAG-5
    • Special conditions: Standard

    Construction

    Type & style
    • Home type: SingleFamily
    • Architectural style: Ranch
    • Property subtype: Single Family Residence
    Materials
    • Foundation: Poured
    • Roof: Metal
    Condition
    • New construction: No
    • Year built: 1981

    Utilities & green energy

    • Sewer: Private Sewer, Septic Tank
    • Water: Shared Well
    • Utilities for property: Electricity Connected

    Community & neighborhood

    Location
    • Region: Bigfork

    Other

    Other facts
    • Listing agreement: Exclusive Right To Sell
    • Road surface type: Asphalt

    Price history

    DateEventPrice
    6/2/2026Sold--
    Source: MRMLS #30067946 Report a problem
    4/2/2026Listed for sale$1,600,000$758/sqft
    Source: MRMLS #30067946 Report a problem

    Public tax history

    YearProperty taxesTax assessment
    2025$4,251 +38.3%$1,454,500 +58.1%
    2024$3,074 -14%$919,800
    2023$3,574 +27.5%$919,800 +50.1%
    2022$2,802 $612,600
    2021-- $612,600 +26.9%
    2020$2,214 -2.3%$482,700
    2019$2,266 -42.1%$482,700 -8.7%
    2018$3,914 +3.4%$528,600
    2017$3,786 +4%$528,600 +7%
    2016$3,641 $494,100
    2015$3,641 +13.4%$494,100 +76.2%
    2014$3,210 +3.8%$280,370 +5.9%
    2013$3,092 +4.8%$264,650 +6.8%
    2012$2,949 $247,686
    2011-- --
    2010-- --
    2009-- --
    2008-- $269,100
    2007-- $269,100
    2006-- $269,100
    2005-- $269,100
    2004-- $269,100
    2003-- $269,100 +21.8%
    2002-- $221,000
    2000-- $221,000

    Find assessor info on the county website

    Neighborhood: 59911

    Nearby schools

    GreatSchools rating
    Sell for more on Zillow
    Get a Zillow Showcase℠ listing at no additional cost and you could sell for .
    $1,600,100
    2% more
    +$32,002
    With Zillow Showcase(estimated)
    $1,632,102