Skip main navigation
Active
  • $330,000

    564 W Wabasha St, Winona, MN 55987

    4beds
    2,128sqft
    : 
    $2,057/mo
    Get pre-qualified
    Single Family
    Built in 1924
    6,534 Square Feet Lot
    $-- Zestimate®
    $155/sqft
    $-- HOA

    What's special

    Gorgeous hardwood floorsTimeless characterBeautifully preserved original detailsRich original woodworkBeautiful original detailsTwo-car garageAbundant storage
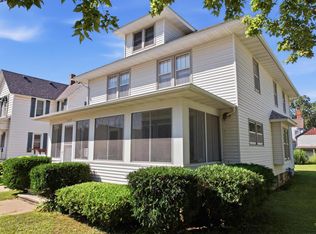
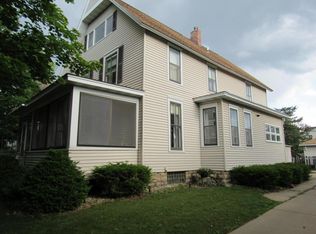
    This stunning two-story home is filled with timeless character and beautifully preserved original details. Gorgeous hardwood floors, rich original woodwork, spacious rooms, and abundant storage showcase the charm found throughout. The main level features a spacious living room, formal dining room, kitchen, convenient main-floor laundry with a half bath, and a dedicated office space. Upstairs you’ll find four generously sized bedrooms with spacious closets and a full bathroom. Walk-up stairs lead to an unfinished attic, offering excellent storage and exciting potential for future use. Enjoy the inviting enclosed front porch as well as a back porch overlooking the nice-sized yard. Outside, the property offers a two-car garage plus an additional carport for plenty of off-street parking. Beautiful original details, generous living spaces, and a functional layout make this home truly special.
    1 day
    |
    414
    |
    28
    |

    Zillow last checked:

    Listing updated:

    Listed by:

    Jenny Cisewski 507-458-7038,

    Edina Realty, Inc.

    Source: NorthstarMLS as distributed by MLS GRID,MLS#: 7130738MLS Logo

      Facts & features

      Interior

      Bedrooms & bathrooms
      • Bedrooms: 4
      • Bathrooms: 3
      • Full bathrooms: 1
      • 1/2 bathrooms: 2
      Bedroom
      • Level: Upper
      • Area: 157.3 Square Feet
      • Dimensions: 14.3x11
      Bedroom 2
      • Level: Upper
      • Area: 167.7 Square Feet
      • Dimensions: 12.9x13
      Bedroom 3
      • Level: Upper
      • Area: 118.3 Square Feet
      • Dimensions: 9.10x13
      Bedroom 4
      • Level: Upper
      • Area: 120.12 Square Feet
      • Dimensions: 9.1x13.2
      Dining room
      • Level: Main
      • Area: 189.63 Square Feet
      • Dimensions: 14.7x12.9
      Kitchen
      • Level: Main
      • Area: 202.52 Square Feet
      • Dimensions: 12.2x16.6
      Laundry
      • Level: Main
      • Area: 66 Square Feet
      • Dimensions: 6x11
      Living room
      • Level: Main
      • Area: 299 Square Feet
      • Dimensions: 23x13
      Heating
      • Forced Air
      Cooling
      • Central Air
      Appliances
      • Included: Dishwasher, Dryer, Range, Refrigerator, Washer
      • Laundry: Main Level, Sink
      Features
      • Basement: Other
      • Has fireplace: No
      Interior area
      • Total structure area: 3,192
      • Total interior livable area: 2,128 sqft
      • Finished area above ground: 2,128
      • Finished area below ground: 0

      Property

      Parking
      • Total spaces: 3
      • Parking features: Carport, Detached Garage, Concrete
      • Garage spaces: 2
      • Carport spaces: 1
      • Details: Garage Dimensions (20x22)
      Accessibility
      • Accessibility features: None
      Features
      • Levels: Two
      • Stories: 2
      • Patio & porch: Enclosed, Front Porch, Rear Porch
      • Fencing: None
      Lot
      • Size: 6,534 Square Feet
      • Dimensions: 55 x 119
      Details
      • Foundation area: 1064
      • Parcel number: 320700120
      • Zoning description: Residential-Single Family

      Construction

      Type & style
      • Home type: SingleFamily
      • Property subtype: Single Family
      Materials
      • Frame
      • Roof: Age Over 8 Years,Asphalt
      Condition
      • New construction: No
      • Year built: 1924

      Utilities & green energy

      • Electric: Circuit Breakers
      • Gas: Natural Gas
      • Sewer: City Sewer/Connected
      • Water: City Water/Connected

      Community & HOA

      Community
      • Subdivision: Chutes Add
      HOA
      • Has HOA: No
      Location
      • Region: Winona

      Financial & listing details

      • Price per square foot: $155/sqft
      • Annual tax amount: $2,594
      • Date on market: 8/20/2026

        Estimated market value

        Not available

        Estimated sales range

        Not available

        Not available

        Price history

        DateEventPrice
        8/20/2026Listed for sale$330,000$155/sqft
        Source: NorthstarMLS as distributed by MLS GRID #7130738 Report a problem

        Public tax history

        Tax history is unavailable.

        Monthly payment

        Est. payment

        Payment breakdown

        Explore the cost of this home by adjusting the details. Changes won't be saved.
        All calculations are estimates and provided by Zillow, Inc. for informational purposes only. Actual amounts may vary.
        HOA fees may include property taxes on listings classified as Co-Ops. Contact the listing agent and/or owner for fee details.
        See how much you could borrow to make a competitive offer.

        Climate risks

        Neighborhood: 55987

        Getting around

        69 / 100
        Somewhat Walkable
        59 / 100
        Bikeable

        Nearby schools

        GreatSchools rating

        A local agent can set up tours, give advice and negotiate with sellers.

        A local lender can help you make sure your offer is ready when you are.

        Browse local experts

        Similar homes