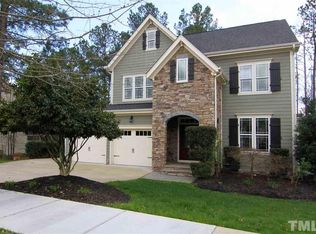
Come fall in love with this stunning 5-bedroom, 4.5 bath custom home tucked away on a wooded lot on the highly sought-after Wanderview Lane in Sunset Oaks. Immaculate inside and out, this gorgeous home offers an exceptional open floor plan with all the warmth of home. A beautifully landscaped yard and covered front porch welcome you to relax and take in the charm of the neighborhood. Inside, you are greeted by an open foyer, beautiful hardwood floors and an open floor plan that flows effortlessly throughout. The dining room is perfect for special gatherings while the light-filled family room features a wall of windows, a cozy gas fireplace and built-in bookshelves, creating an ideal space to unwind. The gourmet kitchen is a true showstopper—complete with a large center island, abundant cabinet and counter space, stainless steel appliances, and a butler's pantry. The breakfast area overlooks the serene, wooded backyard and opens to the screened porch—perfect for peaceful evenings or your morning coffee. Off the kitchen, an office area with plenty of work and storage space and bench is the perfect spot for remote working or homework & craft projects. The main floor also includes a half bath and laundry room with deep sink ideally located near the garage entrance. The beautiful hardwoods continue up the stairs and through the 2nd floor hallway with custom built-ins to display your collectibles, books and games. The spacious primary suite overlooks the wooded views in the backyard and offers a large walk-in closet with custom built-ins, dual vanity, a soaking tub, separate shower, and a linen closet. Two bedrooms share a Jack & Jill bath, and one bedroom has a private bath all with ample closet space. A hall storage closet will keep all your extra linens & essentials organized. The finished 3rd floor includes a full bath & walk-in closet and makes the perfect spot for a guest suite, teen retreat, or playroom—and even includes walk-in attic storage. Outdoor living is at its peak with a private, flat backyard with a screened porch and patio to enjoy the peaceful, wooded backdrop. Stone walking paths have been added to both sides of the home and the 2-car garage has plenty of room for your vehicles and storage with a door to the side yard. It's truly an exceptional home!
Sold for $850,575
$850,575
564 Wanderview Ln, Holly Springs, NC 27540
5beds
3,375sqft
Single Family Residence
Built in 2011
0.36 Acres Lot
$822,100 Zestimate®
$252/sqft
$3,201 Estimated rent
Home value
$822,100
$781,000 - $863,000
$3,201/mo
Zestimate® history
Owner options
List your home for rent
$3,201/mo
Rent Zestimate®
Find your next renter with Zillow Rental Manager. Plus, with online applications, you can quickly screen prospective tenants – for free.
$3,201/mo
Rent Zestimate®
Refinance and save
$5,795/mo
Est. payment
Refinancing to a lower rate could help reduce your monthly payments and save thousands over the life of the loan.
$5,795/mo
Est. payment
Explore your selling options
Work with a Zillow partner agent
Leverage their expertise and Zillow's premium Showcase listings to get your home seen by more buyers.
Get startedList with your own agent
Get your home in front of millions of buyers by listing it on Zillow.
Learn how to do itSell it yourself
Take full control of how buyers see your home on Zillow by listing For Sale by Owner (FSBO).
List your homeWhat's special
Zillow last checked:
Listing updated:
Listed by:
Jade Van Ert 919-999-6493,
Keller Williams Realty Cary
Bought with:
Heather Donovan, 299499
Choice Residential Real Estate
Source: Doorify MLS,MLS#: 10121200
Facts & features
Interior
Bedrooms & bathrooms
- Bedrooms: 5
- Bathrooms: 5
- Full bathrooms: 4
- 1/2 bathrooms: 1
Primary bedroom
- Level: Second
- Area: 240 Square Feet
- Dimensions: 15 x 16
Bedroom 2
- Level: Second
- Area: 154 Square Feet
- Dimensions: 14 x 11
Bedroom 3
- Level: Second
- Area: 161.7 Square Feet
- Dimensions: 14.7 x 11
Bedroom 4
- Level: Second
- Area: 146.9 Square Feet
- Dimensions: 13 x 11.3
Bedroom 5
- Description: 3rd floor bedroom/bonus
- Level: Third
- Area: 391 Square Feet
- Dimensions: 23 x 17
Breakfast room
- Level: Main
- Area: 72.25 Square Feet
- Dimensions: 8.5 x 8.5
Dining room
- Level: Main
- Area: 168 Square Feet
- Dimensions: 14 x 12
Other
- Level: Main
- Area: 72 Square Feet
- Dimensions: 9 x 8
Kitchen
- Level: Main
- Area: 263.25 Square Feet
- Dimensions: 13.5 x 19.5
Laundry
- Level: Main
- Area: 52.2 Square Feet
- Dimensions: 8.7 x 6
Office
- Level: Main
- Area: 83.16 Square Feet
- Dimensions: 10.8 x 7.7
Other
- Description: Screened Porch
- Level: Main
- Area: 155.25 Square Feet
- Dimensions: 13.5 x 11.5
Heating
- Forced Air
Cooling
- Central Air
Appliances
- Included: Dryer, Disposal, Dishwasher, Free-Standing Refrigerator, Gas Cooktop, Microwave, Stainless Steel Appliance(s), Tankless Water Heater, Washer, Wall Oven
- Laundry: Laundry Room, Main Level, Sink
Features
- Built-in Features, Bookcases, Ceiling Fan(s), Crown Molding, Double Vanity, Entrance Foyer, Granite Counters, Kitchen Island, Open Floorplan, Walk-In Closet(s), Butler's Pantry, Separate Shower, Bathtub/Shower Combination, Walk-In Shower, Water Closet, Smooth Ceilings
- Flooring: Carpet, Hardwood, Tile
- Windows: Blinds, Plantation Shutters
- Basement: Crawl Space
- Number of fireplaces: 1
- Fireplace features: Family Room, Gas, Gas Log
Interior area
- Total structure area: 3,375
- Total interior livable area: 3,375 sqft
- Finished area above ground: 3,375
- Finished area below ground: 0
Property
Parking
- Total spaces: 2
- Parking features: Attached, Driveway, Garage, Garage Door Opener
- Garage spaces: 2
- Has uncovered spaces: Yes
Accessibility
- Accessibility features: Level Flooring
Features
- Levels: Three Or More
- Stories: 3
- Patio & porch: Covered, Front Porch, Screened
- Exterior features: Private Yard, Rain Gutters
- Pool features: Swimming Pool Com/Fee
- Has view: Yes
- View description: Neighborhood, Trees/Woods
Lot
- Size: 0.36 Acres
- Features: Back Yard, Front Yard, Landscaped, Wooded, Hardwood Trees
- Residential vegetation: Partially Wooded
Details
- Parcel number: 0669636503
- Special conditions: Standard
Construction
Type & style
- Home type: SingleFamily
- Architectural style: Craftsman
- Property subtype: Single Family Residence
Materials
- Fiber Cement
- Foundation: Crawlspace
- Roof: Architectural Shingle
Condition
- New construction: No
- Year built: 2011
Utilities & green energy
- Sewer: Public Sewer
- Water: Public
- Utilities for property: Electricity Connected, Natural Gas Connected, Sewer Connected, Water Connected
Community & HOA
Community
- Features: Playground, Suburban, Sidewalks
- Security: Smoke Detector(s), Security System
- Subdivision: Sunset Oaks
HOA
- Has HOA: Yes
- Services included: None
- HOA fee: $379 annually
- HOA name: Sunset Oaks HOA/Omega Association Management
- HOA phone: 919-461-0102
Location
- Region: Holly Springs
Financial & listing details
- Price per square foot: $252/sqft
- Tax assessed value: $756,268
- Annual tax amount: $6,528
- Date on market: 9/12/2025
- Listing agreement: Exclusive Right To Sell
- Listing terms: Cash,Conventional,FHA,VA Loan
Price history
| Date | Event | Price |
|---|---|---|
| 10/23/2025 | Sold | $850,575+3.1%$252/sqft |
Source:  Doorify MLS #10121200 Report a problem Doorify MLS #10121200 Report a problem | ||
| 9/14/2025 | Pending sale | $825,000$244/sqft |
Source: Doorify MLS #10121200 Report a problem | ||
| 9/12/2025 | Listed for sale | $825,000+110.5%$244/sqft |
Source: Doorify MLS #10121200 Report a problem | ||
| 7/15/2011 | Sold | $392,000$116/sqft |
Source: Public Record Report a problem | ||
Public tax history
| Year | Property taxes | Tax assessment |
|---|---|---|
| 2025 | $6,528 +0.4% | $756,268 |
| 2024 | $6,501 +28.5% | $756,268 +61.9% |
| 2023 | $5,059 +3.6% | $467,220 |
| 2022 | $4,884 +1.9% | $467,220 |
| 2021 | $4,793 | $467,220 |
| 2020 | $4,793 -4.6% | $467,220 +12.3% |
| 2019 | $5,025 | $415,966 +0% |
| 2018 | $5,025 +14.8% | $415,936 |
| 2017 | $4,377 -1.2% | $415,936 -7.7% |
| 2016 | $4,429 +6.8% | $450,530 +14.6% |
| 2015 | $4,146 +3.6% | $393,185 |
| 2014 | $4,003 | $393,185 |
| 2013 | -- | $393,185 -7.8% |
| 2012 | -- | $426,481 |
Find assessor info on the county website
Neighborhood: Sunset Oaks
Nearby homes
- $939,6005 bd5 ba4.4k sqft560 Wanderview Ln, Holly Springs, NC 27540Off Market
- $769,000-- bd2 ba2.9k sqft600 Wanderview Ln, Holly Springs, NC 27540Off Market
- $723,3004 bd4 ba2.9k sqft556 Wanderview Ln, Holly Springs, NC 27540Off Market
- $839,2005 bd5 ba3.3k sqft201 Wanderview Ln, Holly Springs, NC 27540Off Market
- $735,7004 bd4 ba2.9k sqft205 Wanderview Ln, Holly Springs, NC 27540Off Market
- $770,4004 bd3 ba3k sqft109 Wanderview Ln, Holly Springs, NC 27540Off Market
- $657,4004 bd3 ba2.4k sqft601 Wanderview Ln, Holly Springs, NC 27540Off Market
- $750,7004 bd4 ba2.8k sqft537 Wanderview Ln, Holly Springs, NC 27540Off Market
Nearby schools
GreatSchools rating
- 9/10Middle Creek ElementaryGrades: PK-5Distance: 1.4 mi
- 9/10Holly Ridge MiddleGrades: 6-8Distance: 2.2 mi
- 7/10Middle Creek HighGrades: 9-12Distance: 1.2 mi
Schools provided by the listing agent
- Elementary: Wake - Middle Creek Elementary
- Middle: Wake - Holly Ridge Middle
- High: Wake - Middle Creek High
Source: Doorify MLS. This data may not be complete. We recommend contacting the local school district to confirm school assignments for this home.
Get a cash offer in 3 minutes
Find out how much your home could sell for in as little as 3 minutes with a no-obligation cash offer.
Estimated market value
$822,100
Get a cash offer in 3 minutes
Find out how much your home could sell for in as little as 3 minutes with a no-obligation cash offer.
Estimated market value
$822,100
- North Carolina
- Wake County
- Holly Springs
- 27540
- Sunset Oaks
- 564 Wanderview Ln
