Skip main navigation
Pending
  • Price cut: $5.5K (5/18)
    $319,500

    564 Waterford Drive, Manchester, NJ 08759

    2beds
    1,328sqft
    : 
    Loading
    Get pre-qualified
    Adult Community
    Built in 1998
    9,583 Square Feet Lot
    $319,600 Zestimate®
    $241/sqft
    $320/mo HOA

    What's special

    Spacious primary bedroomNewer roof
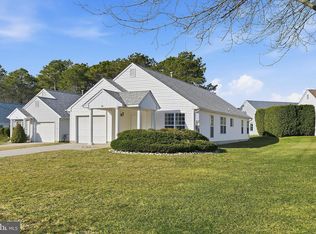
    Welcome to this charming 2-bedroom, 2 full bathroom home located in a secure gated 55+ community offering comfort, convenience, and endless potential. The spacious primary bedroom features two closets including a walk-in closet and private full bathroom complete with a stand-up shower for added comfort and functionality. The home offers wonderful natural sunlight throughout the main living areas, including the kitchen, creating a bright and inviting atmosphere with the front of the house east facing and the back west facing to provide all day sunlight. Major updates include a newer roof and updated HVAC system, giving peace of mind to future homeowners. Additional features include an outdoor patio complete with an electric awning perfect for relaxing or entertaining, along with a full attic with pull-down stairs providing excellent storage space. This home is the perfect opportunity for buyers looking to add their own personal style and vision. With just a little updating, it can easily become the home of your client's dreams. Residents enjoy access to outstanding community amenities including a clubhouse, swimming pool, irrigation system, exercise room, pickleball courts, tennis and bocci courts, shuffleboard, and basketball courts. Conveniently located near shopping, restaurants, and everyday conveniences providing a safe and enjoyable area for biking or walking. This home offers both lifestyle and location in one wonderful package.
    59 days
    |
    60
    |
    1
    |

    Likely to sell faster than

    Zillow last checked:

    Listing updated:

    Listed by:

    Barbara A Greely 732-245-9179,

    Patrick Parker Realty

    Source: MoreMLS,MLS#: 22614637MLS Logo

      Facts & features

      Interior

      Bedrooms & bathrooms
      • Bedrooms: 2
      • Bathrooms: 2
      • Full bathrooms: 2
      Heating
      • Forced Air
      Cooling
      • Central Air
      Interior area
      • Total structure area: 1,328
      • Total interior livable area: 1,328 sqft

      Property

      Parking
      • Total spaces: 1
      • Parking features: Garage
      • Garage spaces: 1
      Features
      • Stories: 1
      • Exterior features: Lighting
      Lot
      • Size: 9,583 Square Feet
      • Dimensions: 83 x 116
      Details
      • Parcel number: 190003810200060

      Construction

      Type & style
      • Home type: SingleFamily
      • Architectural style: Ranch
      • Property subtype: Adult Community
      Materials
      • Foundation: Slab
      Condition
      • New construction: No
      • Year built: 1998

      Utilities & green energy

      • Sewer: Public Sewer

      Community & HOA

      Community
      • Senior community: Yes
      • Subdivision: Leisure Rdg
      HOA
      • Has HOA: Yes
      • HOA fee: $320 monthly
      Location
      • Region: Manchester

      Financial & listing details

      • Price per square foot: $241/sqft
      • Tax assessed value: $313,800
      • Annual tax amount: $4,566
      • Date on market: 5/18/2026

        Estimated market value

        $319,600

        $304,000 - $336,000

        $2,446/mo

        Price history

        DateEventPrice
        6/4/2026Pending sale$319,500$241/sqft
        Source: MoreMLS #22614637 Report a problem
        5/18/2026Price change$319,500-1.7%$241/sqft
        Source: MoreMLS #22614637 Report a problem
        4/17/2026Price change$325,000-1.2%$245/sqft
        Source: MoreMLS #22603438 Report a problem
        3/11/2026Price change$329,000-2.9%$248/sqft
        Source: MoreMLS #22603438 Report a problem
        2/15/2026Listed for sale$339,000+99.4%$255/sqft
        Source: MoreMLS #22603438 Report a problem
        5/17/2002Sold$170,000+52.3%$128/sqft
        Source: Public Record Report a problem
        9/15/1998Sold$111,587$84/sqft
        Source: Public Record Report a problem
        3/30/1998Sold$111,587$84/sqft
        Source: Public Record Report a problem

        Public tax history

        YearProperty taxesTax assessment
        2023$3,631 +2.4%$175,200
        2022$3,547 $175,200
        2021$3,547 -6%$175,200 +11.3%
        2019$3,772 -0.4%$157,400
        2018$3,787 +1.3%$157,400
        2017$3,739 +2%$157,400
        2016$3,665 +2.2%$157,400
        2015$3,584 +3.9%$157,400
        2014$3,450 +1.3%$157,400
        2013$3,408 +3.5%$157,400 -11.2%
        2012$3,292 +5.7%$177,300
        2011$3,115 +5.1%$177,300
        2010$2,964 +117.5%$177,300
        2009$1,363 +0.3%$177,300 +53%
        2008$1,359 +8.6%$115,900
        2007$1,251 +1365.6%$115,900
        2006$85 $115,900
        2004-- $115,900
        2003-- $115,900
        2002-- $115,900
        2001-- $115,900
        Find assessor info on the county website

        Monthly payment

        Est. payment

        Payment breakdown

        Explore the cost of this home by adjusting the details. Changes won't be saved.
        All calculations are estimates and provided by Zillow, Inc. for informational purposes only. Actual amounts may vary.
        HOA fees may include property taxes on listings classified as Co-Ops. Contact the listing agent and/or owner for fee details.
        Mortgage interest rates are dependent on a number of factors, including credit score, down payment, and repayment length. Interest rate data provided by Zillow Group Marketplace, Inc. as of 1/1/1970 from various mortgage lenders with which we have lead or other similar arrangements; the Estimated Payment is an average of those rates.
        See how much you could borrow to make a competitive offer.

        Climate risks

        Neighborhood: 08759

        Getting around

        19 / 100
        Car-Dependent
        53 / 100
        Bikeable

        Nearby schools

        GreatSchools rating
        Schools provided by the listing agent
        • Elementary: Manchester Twnshp
        • Middle: Manchester TWP
        • High: Manchester Twnshp

        Source: MoreMLS. This data may not be complete. We recommend contacting the local school district to confirm school assignments for this home.

        A local agent can set up tours, give advice and negotiate with sellers.

        A local lender can help you make sure your offer is ready when you are.

        Browse local experts

        Similar homes