2012 Parade of Homes Winner of 6 Awards, including Best Overall, Best Interior Finishes, Best Curb Appeal, and Best Sustainability. This is a stunning 4BD/3BA duplex with spectacular views of the Breckenridge Ski Resort and the Ten Mile Range. Ski-in/Ski-out access across the street, gorgeous views of all 10 peaks, a 5-piece master bath, granite and travertine finishes, and hand-scraped wide-plank floors. Energy Star and LEED for Homes Certified. This duplex is every nature enthusiast’s paradise! Plenty of space for activities or relaxation for up to 11 guests. Fenced-in yard for the dog, water irrigation system for keeping your plants nice and watered in the hot summer sun. Upon entering, you will be welcomed by an open floor plan with high-end, modern amenities and sun-filled windows that showcase the incredible natural surroundings.
Sold for $1,975,000
$1,975,000
564 White Cloud Drive, Breckenridge, CO 80424
4beds
1,902sqft
Duplex, Multi Family
Built in 2012
-- sqft lot
$1,922,600 Zestimate®
$1,038/sqft
$4,608 Estimated rent
Home value
$1,922,600
$1.73M - $2.13M
$4,608/mo
Zestimate® history
Owner options
List your home for rent
$4,608/mo
Rent Zestimate®
Find your next renter with Zillow Rental Manager. Plus, with online applications, you can quickly screen prospective tenants – for free.
$4,608/mo
Rent Zestimate®
Refinance and save
$11,188/mo
Est. payment
Refinancing to a lower rate could help reduce your monthly payments and save thousands over the life of the loan.
$11,188/mo
Est. payment
Explore your selling options
Work with a Zillow partner agent
Leverage their expertise and Zillow's premium Showcase listings to get your home seen by more buyers.
Get startedList with your own agent
Get your home in front of millions of buyers by listing it on Zillow.
Learn how to do itSell it yourself
Take full control of how buyers see your home on Zillow by listing For Sale by Owner (FSBO).
List your homeWhat's special
Fenced-in yardHigh-end modern amenitiesWater irrigation systemHand-scraped wide-plank floorsOpen floor planSun-filled windowsGranite and travertine finishes
Zillow last checked:
Listing updated:
Listed by:
Laura Fisher (970)538-8795,
Ski Colorado Real Estate, LLC
Bought with:
Glenn Brady, FA040037991
RE/MAX Properties of the Summit
Source: Altitude Realtors,MLS#: S1059919 Originating MLS: Summit Association of Realtors
Originating MLS: Summit Association of RealtorsFacts & features
Interior
Bedrooms & bathrooms
- Bedrooms: 4
- Bathrooms: 3
- Full bathrooms: 2
- 3/4 bathrooms: 1
Heating
- Forced Air, Natural Gas
Appliances
- Included: Cooktop, Dryer, Dishwasher, Electric Cooktop, Disposal, Microwave Hood Fan, Microwave, Oven, Range, Refrigerator, Washer, Washer/Dryer
Features
- Fireplace, Jetted Tub, Cable TV, Vaulted Ceiling(s)
- Flooring: Tile, Wood
- Has fireplace: Yes
- Fireplace features: Gas
- Furnished: Yes
Interior area
- Total interior livable area: 1,902 sqft
Property
Parking
- Total spaces: 1
- Parking features: Asphalt, Garage
- Garage spaces: 1
Features
- Levels: Three Or More,Multi/Split
- Has view: Yes
- View description: Mountain(s), Ski Area
Lot
- Size: 5,675 Square Feet
- Features: Ski In /Ski Out
Details
- Parcel number: 6515257
- Zoning description: Duplex
Construction
Type & style
- Home type: MultiFamily
- Property subtype: Duplex, Multi Family
Materials
- Foundation: Poured
- Roof: Asphalt
Condition
- Resale
- Year built: 2012
Utilities & green energy
- Sewer: Connected, Public Sewer
- Water: Public
- Utilities for property: Electricity Available, Natural Gas Available, Phone Available, Sewer Available, Trash Collection, Water Available, Cable Available, Sewer Connected
Community & HOA
Community
- Features: None
- Subdivision: Warriors Mark West Sub
HOA
- Has HOA: No
Location
- Region: Breckenridge
Financial & listing details
- Price per square foot: $1,038/sqft
- Annual tax amount: $6,806
- Date on market: 6/20/2025
- Exclusions: Do Not Know
- Road surface type: Paved
Price history
| Date | Event | Price |
|---|---|---|
| 9/22/2025 | Sold | $1,975,000-5%$1,038/sqft |
Source:  Altitude Realtors #S1059919 Report a problem Altitude Realtors #S1059919 Report a problem | ||
| 9/6/2025 | Pending sale | $2,080,000$1,094/sqft |
Source: Altitude Realtors #S1059919 Report a problem | ||
| 6/20/2025 | Listed for sale | $2,080,000+67.7%$1,094/sqft |
Source: Altitude Realtors #S1059919 Report a problem | ||
| 9/16/2019 | Sold | $1,240,000+50.3%$652/sqft |
Source: Altitude Realtors #S1014570 Report a problem | ||
| 11/30/2012 | Sold | $825,000$434/sqft |
Source: Altitude Realtors #S381948 Report a problem | ||
Public tax history
Tax history is unavailable.
Neighborhood: 80424
Nearby homes
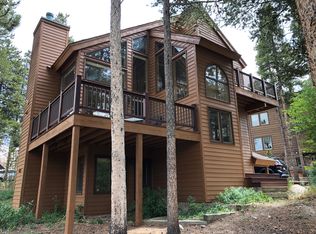
- $2,304,3005 bd3 ba3.1k sqft558 White Cloud Dr, Breckenridge, CO 80424Off Market
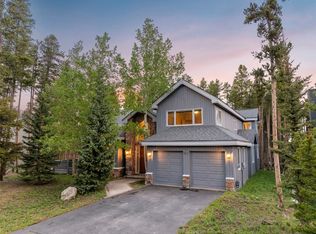
- $2,125,0004 bd4 ba3.3k sqft21 New England Dr, Breckenridge, CO 80424Sold
- $1,866,0003 bd1 ba2.2k sqft30 Timber Hill Dr, Breckenridge, CO 80424Off Market
- $2,032,4004 bd2 ba1.8k sqft31 New England Dr, Breckenridge, CO 80424Off Market
- $--7,598 Square Feet31 New England Dr, Breckenridge, CO 80424Off Market
- $1,291,1003 bd2 ba1.1k sqft537 White Cloud Dr APT A-1, Breckenridge, CO 80424Off Market
- $1,128,7002 bd2 ba1.1k sqft537 White Cloud Dr APT A-2, Breckenridge, CO 80424Off Market
- $1,444,7003 bd2 ba1.3k sqft537 White Cloud Dr APT A-3, Breckenridge, CO 80424Off Market
Nearby schools
GreatSchools rating
- 5/10Breckenridge Elementary SchoolGrades: K-5Distance: 1 mi
- 4/10Summit Middle SchoolGrades: 6-8Distance: 8.3 mi
- 5/10Summit High SchoolGrades: 9-12Distance: 6.9 mi


Get pre-qualified for a loan
At Zillow Home Loans, we can pre-qualify you in as little as 5 minutes with no impact to your credit score.An equal housing lender. NMLS #10287.
Sell for more on Zillow
Get a Zillow Showcase℠ listing at no additional cost and you could sell for .
$1,922,600
2% more
+$38,452
With Zillow Showcase(estimated)
$1,961,052
- Colorado
- Summit County
- Breckenridge
- 80424
- 564 White Cloud Drive
Nearby cities
Nearby neighborhoods
Nearby zip codes
Other Breckenridge Topics
