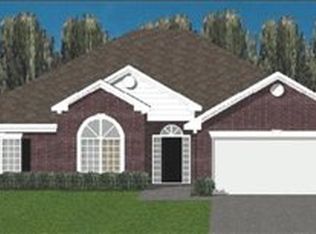
The Stapleton Manor floor plan built by Bill Beazley Homes. Pristine condition. All brick 4BR/2.5BA ranch w/formal DR & MBR sitting room. TONS of upgrades. Hardwood flooring & arched doorways throughout main living area. Kitchen boasts granite counters, wood cabinets, travertine backsplash, upgraded stainless steel appliances, gas stove, island, breakfast bar & built in speakers. Tray ceiling in DR. Vaulted ceiling & gas FP in great room. MBR has tray ceiling & sitting room w/electric FP. MBA w/double sink granite counter, separate make-up vanity, shower & walk-in closet. Tile in all wet areas. ADA toilets. 3 add'l BRs. Upgraded lights & fans in all rooms. Upgraded carpet. Fenced backyard w/shorter fence along back property line for view of wooded area. Covered patio. Pergola over uncovered portion. Shed wired for electricity. Garage insulated & add'l insulation in attic. Hot/Cold water spicket outside, flood lights, extensive landscaping & landscape curbing, architectural shingles.
This property is not currently displayed as for sale or rent on Zillow. This may be different from what's on other websites or public sources.