Lake Nokomis living starts here! This beautifully updated 1.5-story home is nestled in the coveted Wenonah neighborhood, just two blocks from one of Minneapolis' most beloved lake areas. 3+ bedrooms, 3 FULL bathrooms move-in-ready home that blends classic character with modern updates. Beautifully updated kitchen with abundant cabinetry, generous workspace, Granite countertops, Stainless Steel appliances with stylish gas range hood. Seamless flow into the spacious living room with breakfast bar area —perfect for everyday living and entertaining. The main level offers beautiful mix of hardwood floors, white trim and doors. Two spacious bedrooms highlighted by double windows that bring in a ton of natural light and a beautifully updated full bathroom. Retreat upstairs to the private primary suite featuring decorative embossed tile ceilings, LVP flooring, and a spa-inspired ensuite with a soaking tub, separate walk-in shower, and stylish sink and vanity, and thoughtfully designed closet and storage system. The finished lower-level provides outstanding flexibility with a second full kitchen or wet bar, egress window ready for 4th bedroom opportunity, full bathroom with large soaking tub, and comfortable living area—setup for any lifestyle including for multi-generational living, an in-law suite, guest quarters, a private home office, or den / exercise space. An adjacent foyer space off the main-level kitchen offers the opportunity to create a separate entrance, enhancing the home's versatility. Sit back, relax, connect with neighbors from the fabulous front patio space and stone accents in the backyard. Location offers a perfect setting and a combination of lake amenities with a peaceful, welcoming neighborhood and nearby, local elementary school. Enjoy one of Minneapolis' most desirable neighborhoods with easy access to Lake Nokomis, parks, beaches, walking and biking trails, Minnehaha Falls, local restaurants, shopping, and easy access to major highways for easy commuting. Other updates: New AC (2023), Dishwasher (2024) Washer/Dryer and Garage door (2025), LVP flooring in lower-level (2023). A must-see Minneapolis GEM that has been thoughtfully offers a perfect combination of modern updates, flexible living space, and an unbeatable location.
Active
$445,000
5640 23rd Ave S, Minneapolis, MN 55417
3beds
1,918sqft
Single Family
Built in 1950
4,791 Square Feet Lot
$447,400 Zestimate®
$232/sqft
$-- HOA
What's special
- 12 days |
- 1,058 |
- 75 |
Likely to sell faster than
Zillow last checked:
Listing updated:
Listed by:
Benjamin James Loonan 952-412-4485,
RE/MAX Advantage Plus,
Kurt Peterson 612-325-6324
Source: NorthstarMLS as distributed by MLS GRID,MLS#: 7106098
Facts & features
Interior
Bedrooms & bathrooms
- Bedrooms: 3
- Bathrooms: 3
- Full bathrooms: 3
Bedroom
- Level: Upper
- Area: 252 Square Feet
- Dimensions: 18 x 14
Bedroom 2
- Level: Main
- Area: 144 Square Feet
- Dimensions: 12 x 12
Bedroom 3
- Level: Main
- Area: 117 Square Feet
- Dimensions: 13 x 9
Primary bathroom
- Level: Upper
- Area: 70 Square Feet
- Dimensions: 10 x 7
Den
- Level: Upper
- Area: 80 Square Feet
- Dimensions: 10 x 8
Family room
- Level: Lower
- Area: 270 Square Feet
- Dimensions: 27 x 10
Family room
- Level: Lower
- Area: 260 Square Feet
- Dimensions: 26 x 10
Kitchen
- Level: Main
- Area: 117 Square Feet
- Dimensions: 13 x 9
Kitchen
- Level: Lower
- Area: 135 Square Feet
- Dimensions: 15 x 9
Living room
- Level: Main
- Area: 192 Square Feet
- Dimensions: 16 x 12
Patio
- Level: Main
- Area: 100 Square Feet
- Dimensions: 10 x 10
Heating
- Forced Air
Cooling
- Central Air
Appliances
- Included: Dishwasher, Dryer, Exhaust Fan, Range, Refrigerator, Stainless Steel Appliance(s), Washer
- Laundry: Lower Level, Laundry Room
Features
- Basement: Egress Window(s),Finished,Full,Storage Space
- Has fireplace: No
Interior area
- Total structure area: 1,918
- Total interior livable area: 1,918 sqft
- Finished area above ground: 1,164
- Finished area below ground: 754
Video & virtual tour
Property
Parking
- Total spaces: 1
- Parking features: Detached Garage, Garage Door Opener
- Garage spaces: 1
- Has uncovered spaces: Yes
Accessibility
- Accessibility features: None
Features
- Levels: One and One Half
- Stories: 1.5
- Patio & porch: Patio
- Pool features: None
- Fencing: None
Lot
- Size: 4,791 Square Feet
- Dimensions: 40 x 124
- Features: Near Public Transit, Tree Coverage - Medium
Details
- Foundation area: 754
- Parcel number: 2402824240012
- Zoning description: Residential-Single Family
Construction
Type & style
- Home type: SingleFamily
- Property subtype: Single Family
Materials
- Roof: Age 8 Years or Less,Asphalt
Condition
- New construction: No
- Year built: 1950
Utilities & green energy
- Gas: Natural Gas
- Sewer: City Sewer/Connected
- Water: City Water/Connected
Community & HOA
Community
- Subdivision: Nokomis South Shore Add
HOA
- Has HOA: No
Location
- Region: Minneapolis
Financial & listing details
- Price per square foot: $232/sqft
- Tax assessed value: $425,200
- Annual tax amount: $6,574
- Date on market: 7/9/2026
- Road surface type: Paved
Estimated market value
$447,400
$425,000 - $470,000
$2,294/mo
Price history
| Date | Event | Price |
|---|---|---|
| 7/9/2026 | Listed for sale | $445,000+7.1%$232/sqft |
Source:  NorthstarMLS as distributed by MLS GRID #7106098 Report a problem NorthstarMLS as distributed by MLS GRID #7106098 Report a problem | ||
| 6/5/2023 | Sold | $415,500+7.9%$217/sqft |
Source: NorthstarMLS as distributed by MLS GRID #6316437 Report a problem | ||
| 4/24/2023 | Pending sale | $385,000$201/sqft |
Source: NorthstarMLS as distributed by MLS GRID #6316437 Report a problem | ||
| 4/14/2023 | Listed for sale | $385,000+54%$201/sqft |
Source: NorthstarMLS as distributed by MLS GRID #6316437 Report a problem | ||
| 6/22/2017 | Sold | $250,000-2%$130/sqft |
Source: NorthstarMLS as distributed by MLS GRID #4831052 Report a problem | ||
| 5/19/2017 | Pending sale | $255,000$133/sqft |
Source: Burnsville - Southern Twin Cities #4831052 Report a problem | ||
| 5/18/2017 | Listed for sale | $255,000+49.2%$133/sqft |
Source: Keller Williams Preferred Rlty #4831052 Report a problem | ||
| 11/5/2002 | Sold | $170,900$89/sqft |
Source: Public Record Report a problem | ||
Public tax history
| Year | Property taxes | Tax assessment |
|---|---|---|
| 2025 | $6,574 +61% | $425,200 -5.3% |
| 2024 | $4,084 +10.2% | $449,000 +39.9% |
| 2023 | $3,708 +5.9% | $321,000 +9.9% |
| 2022 | $3,501 +33.8% | $292,000 +15% |
| 2021 | $2,616 -13.9% | $254,000 +20.1% |
| 2020 | $3,038 +16.1% | $211,500 +1% |
| 2019 | $2,616 -13.9% | $209,500 +5% |
| 2018 | $3,038 +11.4% | $199,500 +15% |
| 2017 | $2,727 +2.1% | $173,500 +8.1% |
| 2016 | $2,671 -3% | $160,500 +5.9% |
| 2015 | $2,754 +0.8% | $151,500 +4.1% |
| 2014 | $2,732 -5.8% | $145,500 -2.7% |
| 2013 | $2,900 -11.3% | $149,500 -14.3% |
| 2012 | $3,271 +12.4% | $174,500 |
| 2011 | $2,909 +10% | $174,500 -3.9% |
| 2010 | $2,644 -6% | $181,500 -5% |
| 2009 | $2,814 +14.4% | $191,000 +9.6% |
| 2006 | $2,460 +9.3% | $174,200 +15% |
| 2005 | $2,250 +7.5% | $151,500 +14.9% |
| 2004 | $2,094 +10.3% | $131,800 +12% |
| 2002 | $1,899 -51.8% | $117,700 |
| 2001 | $3,943 | -- |
Find assessor info on the county website
Monthly payment
Est. payment
Payment breakdown
Explore the cost of this home by adjusting the details. Changes won't be saved.Climate risks
Neighborhood: Wenonah
Nearby schools
GreatSchools rating
- NALk Nokomis Community-Wenonah CampusGrades: K-1Distance: 0.1 mi
- NALk Nokomis Community-Keewaydin CampusGrades: 3-8Distance: 0.7 mi
- NARoosevelt High School - SwsGrades: 9-12Distance: 2.1 mi
- $135,0001 bd1 ba570 sqft5636 23rd Ave S, Minneapolis, MN 55417Sold

- $339,9003 bd1 ba1.5k sqft5648 23rd Ave S, Minneapolis, MN 55417Sold
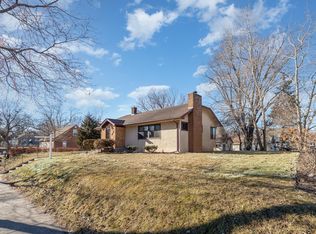
- $422,4003 bd1 ba1.9k sqft5632 23rd Ave S, Minneapolis, MN 55417Off Market
- $345,0003 bd1 ba1.6k sqft5628 23rd Ave S, Minneapolis, MN 55417Sold
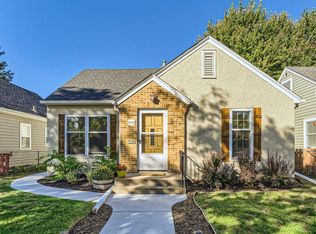
- $258,2003 bd1 ba804 sqft5652 23rd Ave S, Minneapolis, MN 55417Off Market
- $392,3003 bd2 ba1.7k sqft5641 Standish Ave, Minneapolis, MN 55417Off Market
- $363,9004 bd2 ba1.5k sqft5637 Standish Ave, Minneapolis, MN 55417Off Market
- $425,0003 bd2 ba2.3k sqft5645 Standish Ave, Minneapolis, MN 55417Sold
A local agent can set up tours, give advice and negotiate with sellers.
Similar homes
- $429,0004 bd2 ba1.6k sqft5501 40th Ave S, Minneapolis, MN 55417For Sale

 MLS ID #7068225, Chad Bulloch, Keller Williams Realty Integrity Lakes. NorthstarMLS as distributed by MLS GRID
 - $500,0003 bd3 ba2.1k sqft5844 11th Ave S, Minneapolis, MN 55417For Sale
 MLS ID #7092820, Danielle Eaves, Pemberton RE. NorthstarMLS as distributed by MLS GRID
 - $350,0004 bd2 ba1.7k sqft5732 24th Ave S, Minneapolis, MN 55417For Sale
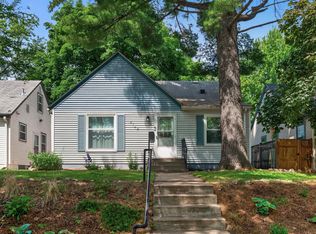 MLS ID #7090477, Aaron Like, LPT Realty, LLC. NorthstarMLS as distributed by MLS GRID
 - $635,0004 bd3 ba2.4k sqft5625 13th Ave S, Minneapolis, MN 55417For Sale
 MLS ID #7076269, Karen Scott, Edina Realty, Inc.. NorthstarMLS as distributed by MLS GRID
 - $450,0003 bd2 ba1.8k sqft3207 Cleveland St NE, Minneapolis, MN 55418For SaleMLS ID #7096391, Matt P Engen, RE/MAX Results. NorthstarMLS as distributed by MLS GRID
- $515,0004 bd2 ba2.5k sqft4048 17th Ave S, Minneapolis, MN 55407For SaleMLS ID #7109112, MacGregor Smith, eXp Realty. NorthstarMLS as distributed by MLS GRID
- $399,9004 bd2 ba1.7k sqft6339 Washburn Ave S, Richfield, MN 55423For SaleMLS ID #7106930, Katheryn E Congdon, HOMESTEAD ROAD. NorthstarMLS as distributed by MLS GRID
- $439,9003 bd2 ba1.6k sqft253 Washburn Ave N, Minneapolis, MN 55405For SaleMLS ID #7086531, Alexander D Boylan, eXp Realty. NorthstarMLS as distributed by MLS GRID
- $465,0004 bd3 ba2.2k sqft3952 Oakland Ave, Minneapolis, MN 55407For SaleMLS ID #7100848, Samuel Andrews, Wits Realty. NorthstarMLS as distributed by MLS GRID
- $360,0003 bd2 ba1.4k sqft3721 Longfellow Ave, Minneapolis, MN 55407For SaleMLS ID #6813325, Benjamin C Dzurik, Keller Williams Premier Realty Lake Minnetonka. NorthstarMLS as distributed by MLS GRID
- $399,9004 bd2 ba1.6k sqft2930 Cleveland St NE, Minneapolis, MN 55418For SaleMLS ID #7108118, Bryan C McWhite, RE/MAX Results. NorthstarMLS as distributed by MLS GRID
- $450,0004 bd3 ba1.9k sqft5536 Holiday Rd, Minnetonka, MN 55345For SaleMLS ID #7105243, Mary Pat Nydahl, Edina Realty, Inc.. NorthstarMLS as distributed by MLS GRID
- $449,9003 bd3 ba2.4k sqft2940 Maryland Ave S, Saint Louis Park, MN 55426For SaleMLS ID #7101245, Brooks Borrell, Compass. NorthstarMLS as distributed by MLS GRID
- $399,9004 bd2 ba2.5k sqft2717 Terrace Dr, Burnsville, MN 55337For SaleMLS ID #7112173, Danielle Marie Bernards, BRIX Real Estate. NorthstarMLS as distributed by MLS GRID
- $409,9004 bd2 ba1.5k sqft8209 Johnson Cir, Bloomington, MN 55437For SaleMLS ID #7104485, Jason Walgrave, RE/MAX Advantage Plus. NorthstarMLS as distributed by MLS GRID
- $399,8003 bd2 ba1.4k sqft3135 McKinley St NE, Minneapolis, MN 55418For SaleMLS ID #7084941, Jennifer A Forliti, RE/MAX Results. NorthstarMLS as distributed by MLS GRID
- $425,9002 bd1 ba1.4k sqft2820 Cleveland St NE, Minneapolis, MN 55418For SaleMLS ID #7104453, Desrochers Realty Group, eXp Realty. NorthstarMLS as distributed by MLS GRID
- $399,9003 bd2 ba1.4k sqft5709 W Lake St, Saint Louis Park, MN 55416For SaleMLS ID #7098667, J Tyler Reiss, North Star Pro Realty LLC. NorthstarMLS as distributed by MLS GRID
- $369,9003 bd2 ba2k sqft9632 Pleasant Ave S, Bloomington, MN 55420For SaleMLS ID #7042544, Charles Johnson, Coldwell Banker Realty - Southwest Regional. NorthstarMLS as distributed by MLS GRID
- $420,0004 bd2 ba1.5k sqft2913 Florida Ave S, Saint Louis Park, MN 55426For SaleMLS ID #7091935, Christopher Rose, Keller Williams Select Realty. NorthstarMLS as distributed by MLS GRID
