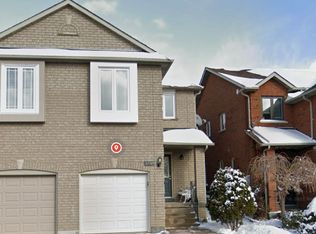
Step into this beautifully renovated 2-bedroom basement apartment featuring a private separate entrance and modern finishes throughout. The custom-designed kitchen showcases elegant quartz countertops and flows seamlessly into a spacious, sun-filled open concept living area perfect for relaxing or entertaining. Enjoy large egress windows in both the living space and kitchen, filling the home with natural light. The bright bedrooms also feature oversized windows, creating a warm and inviting atmosphere. This unit comes fully equipped with brand-new stainless steel appliances and the convenience of ensuite laundry. Ideally located within walking distance to public transit, libraries, community centre, top rated schools, GO transit, and premier shopping destinations everything you need is right at your doorstep. **Comes with 1 Driveway Parking**
House for rent
C$1,900/moFees may apply
5640 Bell Harbour Dr, Mississauga, ON L5M 5J3
2beds
Price may not include required fees and charges. Learn more|
Singlefamily
Available now
Air conditioner, central air
Ensuite laundry
2 Attached garage spaces parking
Central, forced air, natural gas
What's special
Private separate entranceModern finishes throughoutCustom-designed kitchenElegant quartz countertopsLarge egress windowsBright bedroomsOversized windows
- 26 days |
- -- |
- -- |
Zillow last checked:
Listing updated:
Travel times

Let’s turn your rent into credit progress
Build credit history with every on-time payment and get credit for the payment you’re already making.
Facts & features
Interior
Bedrooms & bathrooms
- Bedrooms: 2
- Bathrooms: 1
- Full bathrooms: 1
Heating
- Central, Forced Air, Natural Gas
Cooling
- Air Conditioner, Central Air
Appliances
- Laundry: Ensuite
Features
- Flooring: Accessory Apartment
- Has basement: Yes
- Has fireplace: Yes
Property
Parking
- Total spaces: 2
- Parking features: Attached, Garage, Private
- Has attached garage: Yes
- Details: Contact manager
Features
- Stories: 2
- Exterior features: Basement
- Pool features: Contact manager
Lot
- Features: Irregular Lot, Private
Details
- Additional structures: Garage(s)
Construction
Type & style
- Home type: SingleFamily
- Property subtype: SingleFamily
Materials
- Roof: Asphalt Shingle
Community & HOA
Location
- Region: Mississauga
Financial & listing details
- Lease term: Contact For Details
Nearby apartments for rent



Price history
Price history is unavailable.
Neighborhood: Central Erin Mills
Nearby schools
GreatSchools rating
No schools nearby
We couldn't find any schools near this home.