Skip main navigation
Sold
  • Price Unknown

    5640 Beverly Ave, Mission, KS 66202

    2beds
    1,164sqft
    Single Family Residence
    Built in 1956
    7,247 Square Feet Lot
    $340,600 Zestimate®
    $--/sqft
    $2,112 Estimated rent

    Home value

    $340,600

    $324,000 - $358,000

    $2,112/mo

    Zestimate® history
    Loading
    Loading...

    Owner options

    List your home for rent

    $2,112/mo

    Rent Zestimate®

    Find your next renter with Zillow Rental Manager. Plus, with online applications, you can quickly screen prospective tenants – for free.

    Learn more

    $2,112/mo

    Rent Zestimate®

    Refinance and save

    Refinancing to a lower rate could help reduce your monthly payments and save thousands over the life of the loan.

    See today's rates

    Explore your selling options

    Work with a Zillow partner agent

    Leverage their expertise and Zillow's premium Showcase listings to get your home seen by more buyers.

    Get started

    List with your own agent

    Get your home in front of millions of buyers by listing it on Zillow.

    Learn how to do it

    Sell it yourself

    Take full control of how buyers see your home on Zillow by listing For Sale by Owner (FSBO).

    List your home

    What's special

    Vinyl sidingNew windowsHardwood floorsGreat flex spaceLarge mudroomGame nightsMaster bedroom
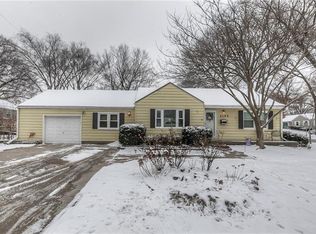
    Darling Bungalow in a great neighborhood! Walkable to Mission Shops to enjoy coffee, game nights, and more. Ranch with 2 bedrooms, 2 fully updated bathrooms, fantastic living room and open to dining. Hardwood floors! Just off the dining room is All Season Room that will knock your socks off! Large, bright, great windows and AC for your year round enjoyment. You might spend the entire winter here working from home or just enjoying the beautiful view of the fenced backyard. There is a great flex space that can be a large mudroom or office just off the kitchen. Access to the basement is inside off the mudroom/office. Master bedroom has an amazing master bathroom! Vinyl siding, new windows, awesome patio and MORE!

    Zillow last checked:

    Listing updated:

    Listed by:

    Becky Watts 913-706-7653,

    Keller Williams Realty Partners Inc.,

    Jenni Watts 913-481-5113,

    Keller Williams Realty Partners Inc.

    Bought with:

    Tony Maddex, SP00222738

    Platinum Realty LLC

    Source: Heartland MLS as distributed by MLS GRID,MLS#: 2448178MLS Logo

    Facts & features

    Interior

    Bedrooms & bathrooms
    • Bedrooms: 2
    • Bathrooms: 2
    • Full bathrooms: 2
    Primary bedroom
    • Features: Ceiling Fan(s), Wood Floor
    • Level: First
    • Dimensions: 12 x 12
    Bedroom 2
    • Features: Ceiling Fan(s), Wood Floor
    • Level: First
    • Dimensions: 12 x 11
    Primary bathroom
    • Features: Ceramic Tiles, Granite Counters, Shower Only
    • Level: First
    Bathroom 2
    • Features: Ceramic Tiles, Granite Counters, Shower Over Tub
    • Level: First
    Dining room
    • Features: Wood Floor
    • Level: First
    • Dimensions: 12 x 9
    Kitchen
    • Features: Wood Floor
    • Level: First
    • Dimensions: 11 x 10
    Living room
    • Features: Fireplace, Wood Floor
    • Level: First
    • Dimensions: 16 x 14
    Other
    • Features: Wood Floor
    • Level: First
    • Dimensions: 13 x 9
    Sun room
    • Features: Ceiling Fan(s), Ceramic Tiles
    • Level: First
    • Dimensions: 12 x 12
    Heating
    • Forced Air
    Cooling
    • Electric
    Appliances
    • Included: Dishwasher, Disposal, Dryer, Microwave, Refrigerator, Built-In Electric Oven, Stainless Steel Appliance(s), Washer
    • Laundry: Lower Level
    Features
    • Ceiling Fan(s), Painted Cabinets
    • Flooring: Tile, Wood
    • Windows: Window Coverings
    • Basement: Full,Interior Entry,Radon Mitigation System
    • Number of fireplaces: 1
    • Fireplace features: Living Room
    Interior area
    • Total structure area: 1,164
    • Total interior livable area: 1,164 sqft
    • Finished area above ground: 1,164

    Property

    Parking
    • Total spaces: 1
    • Parking features: Attached, Garage Faces Front
    • Attached garage spaces: 1
    Features
    • Patio & porch: Patio
    • Fencing: Metal,Other,Privacy
    Lot
    • Size: 7,247 Square Feet
    • Features: Level
    Details
    • Parcel number: KP100000070012

    Construction

    Type & style
    • Home type: SingleFamily
    • Architectural style: Traditional
    • Property subtype: Single Family Residence
    Materials
    • Vinyl Siding
    • Roof: Composition
    Condition
    • Year built: 1956

    Utilities & green energy

    • Sewer: Public Sewer
    • Water: Public

    Community & HOA

    Community
    • Subdivision: Crossland
    HOA
    • Has HOA: No
    Location
    • Region: Mission

    Financial & listing details

    • Tax assessed value: $309,500
    • Annual tax amount: $3,517
    • Date on market: 8/17/2023
    • Listing terms: Cash,Conventional,FHA,VA Loan
    • Ownership: Private

    Price history

    DateEventPrice
    9/21/2023Sold--
    Source: Heartland MLS as distributed by MLS GRID #2448178 Report a problem
    8/18/2023Pending sale$285,000$245/sqft
    Source: Heartland MLS as distributed by MLS GRID #2448178 Report a problem
    8/17/2023Listed for sale$285,000$245/sqft
    Source: Heartland MLS as distributed by MLS GRID #2448178 Report a problem
    11/28/2010Listing removed--
    Source: Williams & Williams Worldwide Real Estate Auction Report a problem
    10/16/2010Listed for sale--
    Source: Williams & Williams Worldwide Real Estate Auction Report a problem
    5/19/2010Sold--
    Source: Public Record Report a problem

    Public tax history

    YearProperty taxesTax assessment
    2025$4,500 +8.7%$35,593 +6.9%
    2024$4,140 +11.1%$33,304 +14.6%
    2023$3,725 +5.9%$29,060 -2.5%
    2022$3,517 $29,808 +13.2%
    2021-- $26,323 +9%
    2020$3,302 $24,150 +14.8%
    2019-- $21,034 +2.9%
    2018-- $20,447 +7.7%
    2017$2,752 +6.2%$18,987 +8.6%
    2016$2,591 +4.1%$17,480 +4.5%
    2015$2,488 +10.5%$16,733 +5.4%
    2013$2,252 +35%$15,870 +6%
    2012$1,668 -27.2%$14,973 -5.9%
    2010$2,292 +11.2%$15,916 -0.8%
    2009$2,062 +3.1%$16,043
    2008$2,000 +9.5%$16,043 +2%
    2007$1,827 +10.7%$15,732 +0.2%
    2006$1,650 $15,698 +4.4%
    2005-- $15,043
    Find assessor info on the county website

    Neighborhood: 66202

    Nearby schools

    GreatSchools rating
    Schools provided by the listing agent
    • Elementary: Rushton
    • Middle: Hocker Grove
    • High: SM North

    Source: Heartland MLS as distributed by MLS GRID. This data may not be complete. We recommend contacting the local school district to confirm school assignments for this home.

    Get a cash offer in 3 minutes
    Find out how much your home could sell for in as little as 3 minutes with a no-obligation cash offer.
    Estimated market value
    $340,600
    Get a cash offer in 3 minutes
    Find out how much your home could sell for in as little as 3 minutes with a no-obligation cash offer.
    Estimated market value
    $340,600