PRESERVE VIEW! HEATED CUSTOM SALT WATER POOL! 4 MILES TO THE BEACH. This stunning Antigua model by Taylor Morrison is located in the gated community of Palmero offering 2,400 sq. ft. of living space and 3,090 sq. ft. of total of luxury living with 4 bedrooms and 3 full bathrooms. The highlight of this home is the outdoor entertainment area custom designed by the seller with no expense spared. This piece of paradise features a custom 14x28 heated saltwater pool and spa, surrounded by a 28' x 40' caged paver deck and a natural preserve surrounded by Oscar Scherer Park for ultimate privacy. The pool and spa also feature a remote control system for easy control and for added enjoyment the lanai has the connections in place for an outdoor kitchen. Inside the home you will find an exceptional open floor plan accented with eight-foot doors and crown molding. A gourmet kitchen with gas stove, vent hood, upgraded refrigerator and center island. The chef in the family will love the additional coffee bar and oversized pantry room. This home also offers a flex room with French doors that is currently used as an office but also could be a wonderful hobby room or den. There are 4 bedrooms designed to promote privacy for everyone. The front bedroom serves as an ensuite with a generous bedroom and full bath, while central in the home you will find two additional guest bedrooms that share a full bath. The Master Bedroom, located at the back of the home, provides serene views of the pool and wildlife. The Master Bathroom includes dual sinks, a walk-in shower, and a deep soaking tub, with access to a custom walk-in closet and the utility room for added convenience. Built to 2023 code standards and situated in a coveted FLOOD ZONE X, the home offers full hurricane protection and peace of mind. Although it is just minutes to the Gulf beaches, this 2023 new construction sits in a high and dry neighborhood with no flooding. Palmero offers a range of amenities, including a resort-style pool, spa, volleyball and basketball courts, a playground, and fire pit, all with a LOW HOA and NO CDD fee. The pet-friendly community also has its own dog park. Close to highly-rated schools like Pine View School for the Gifted and Laurel Nokomis School, as well as the new Sarasota Memorial Hospital of Venice, this home combines luxury and convenience.
Sold for $685,000
$685,000
5640 BLUE REEF PLACE, NOKOMIS, FL 34275
4beds
2,410sqft
Single Family Residence
Built in 2023
8,862 Square Feet Lot
$638,600 Zestimate®
$284/sqft
$3,772 Estimated rent
Home value
$638,600
$575,000 - $709,000
$3,772/mo
Zestimate® history
Owner options
List your home for rent
$3,772/mo
Rent Zestimate®
Find your next renter with Zillow Rental Manager. Plus, with online applications, you can quickly screen prospective tenants – for free.
$3,772/mo
Rent Zestimate®
Refinance and save
$4,581/mo
Est. payment
Refinancing to a lower rate could help reduce your monthly payments and save thousands over the life of the loan.
$4,581/mo
Est. payment
Explore your selling options
Work with a Zillow partner agent
Leverage their expertise and Zillow's premium Showcase listings to get your home seen by more buyers.
Get startedList with your own agent
Get your home in front of millions of buyers by listing it on Zillow.
Learn how to do itSell it yourself
Take full control of how buyers see your home on Zillow by listing For Sale by Owner (FSBO).
List your homeWhat's special
Center islandGas stovePreserve viewExceptional open floor planUpgraded refrigeratorUtility roomOutdoor entertainment area
Zillow last checked:
Listing updated:
Listed by:
Traci Creighton 941-451-9419,
KELLER WILLIAMS ISLAND LIFE REAL ESTATE 941-254-6467
Bought with:
Traci Creighton, 3374207
KELLER WILLIAMS ISLAND LIFE REAL ESTATE
Source: Stellar MLS,MLS#: C7501416 Originating MLS: Venice
Originating MLS: Venice
Facts & features
Interior
Bedrooms & bathrooms
- Bedrooms: 4
- Bathrooms: 3
- Full bathrooms: 3
Rooms
- Room types: Den/Library/Office, Utility Room
Primary bedroom
- Features: Walk-In Closet(s)
- Level: First
- Dimensions: 14x17
Bedroom 2
- Features: Built-in Closet
- Level: First
- Dimensions: 11x11
Bedroom 3
- Features: Built-in Closet
- Level: First
- Dimensions: 11x11
Bedroom 4
- Features: Built-in Closet
- Level: First
- Dimensions: 12x11
Balcony porch lanai
- Level: First
- Dimensions: 28x40
Balcony porch lanai
- Level: First
- Dimensions: 9x22
Dining room
- Level: First
- Dimensions: 10x18
Great room
- Level: First
- Dimensions: 19x15
Kitchen
- Level: First
- Dimensions: 18x12
Office
- Level: First
- Dimensions: 12x13
Heating
- Central
Cooling
- Central Air
Appliances
- Included: Dishwasher, Disposal, Dryer, Gas Water Heater, Microwave, Range, Refrigerator, Washer
- Laundry: Inside
Features
- Ceiling Fan(s), Coffered Ceiling(s), High Ceilings, Open Floorplan, Primary Bedroom Main Floor, Smart Home, Solid Surface Counters, Split Bedroom, Stone Counters, Thermostat, Walk-In Closet(s)
- Flooring: Tile
- Doors: Sliding Doors
- Windows: Window Treatments, Hurricane Shutters
- Has fireplace: No
Interior area
- Total structure area: 3,090
- Total interior livable area: 2,410 sqft
Property
Parking
- Total spaces: 2
- Parking features: Garage - Attached
- Attached garage spaces: 2
- Details: Garage Dimensions: 21x22
Features
- Levels: One
- Stories: 1
- Patio & porch: Covered, Enclosed, Front Porch, Porch, Rear Porch, Screened
- Exterior features: Irrigation System, Rain Gutters, Sidewalk
- Has private pool: Yes
- Pool features: Gunite, Heated, In Ground, Lighting, Salt Water, Screen Enclosure
- Has spa: Yes
- Spa features: Heated, In Ground
- Has view: Yes
- View description: Trees/Woods
Lot
- Size: 8,862 Square Feet
- Features: Cul-De-Sac
- Residential vegetation: Mature Landscaping
Details
- Parcel number: 0162030296
- Zoning: RSF2
- Special conditions: None
Construction
Type & style
- Home type: SingleFamily
- Architectural style: Florida
- Property subtype: Single Family Residence
Materials
- Block
- Foundation: Slab
- Roof: Shingle
Condition
- Completed
- New construction: No
- Year built: 2023
Details
- Builder model: Antiqua
- Builder name: Taylor Morrison
Utilities & green energy
- Sewer: Public Sewer
- Water: Public
- Utilities for property: Cable Connected, Electricity Connected, Natural Gas Connected, Public, Sewer Connected, Sprinkler Recycled, Underground Utilities, Water Connected
Community & HOA
Community
- Features: Dog Park, Gated Community - No Guard, Irrigation-Reclaimed Water, Park, Playground, Pool, Sidewalks
- Pet fee: $0 monthly
- Subdivision: SORRENTO PH II
HOA
- Has HOA: Yes
- Amenities included: Basketball Court, Gated, Park, Playground, Pool
- Services included: Common Area Taxes, Community Pool, Reserve Fund, Manager, Trash
- HOA fee: $169 monthly
- HOA name: B Pendleton/Castle Group
- HOA phone: 754-732-4211
Location
- Region: Nokomis
Financial & listing details
- Price per square foot: $284/sqft
- Tax assessed value: $550,600
- Annual tax amount: $1,207
- Date on market: 12/7/2024
- Cumulative days on market: 207 days
- Listing terms: Cash,Conventional,FHA,VA Loan
- Ownership: Fee Simple
- Total actual rent: 0
- Electric utility on property: Yes
- Road surface type: Asphalt
Price history
| Date | Event | Price |
|---|---|---|
| 2/28/2025 | Sold | $685,000-5.5%$284/sqft |
Source:  Stellar MLS #C7501416 Report a problem Stellar MLS #C7501416 Report a problem | ||
| 1/28/2025 | Pending sale | $725,000$301/sqft |
Source: Stellar MLS #C7501416 Report a problem | ||
| 12/18/2024 | Listed for sale | $725,000$301/sqft |
Source: Stellar MLS #C7501416 Report a problem | ||
| 12/14/2024 | Listing removed | $725,000$301/sqft |
Source: Stellar MLS #C7502019 Report a problem | ||
| 12/13/2024 | Listed for sale | $725,000-0.7%$301/sqft |
Source: Stellar MLS #C7502019 Report a problem | ||
| 11/15/2024 | Listing removed | $729,900-2.7%$303/sqft |
Source: Stellar MLS #A4613235 Report a problem | ||
| 10/25/2024 | Price change | $749,900-2.5%$311/sqft |
Source: Stellar MLS #A4613235 Report a problem | ||
| 10/4/2024 | Price change | $769,500-1.3%$319/sqft |
Source: Stellar MLS #A4613235 Report a problem | ||
| 9/2/2024 | Price change | $779,900-1.8%$324/sqft |
Source: Stellar MLS #A4613235 Report a problem | ||
| 8/20/2024 | Price change | $794,000-0.6%$329/sqft |
Source: Stellar MLS #A4613235 Report a problem | ||
| 7/24/2024 | Price change | $799,000-3.1%$332/sqft |
Source: Stellar MLS #A4613235 Report a problem | ||
| 6/14/2024 | Listed for sale | $824,900+27.8%$342/sqft |
Source: Stellar MLS #A4613235 Report a problem | ||
| 9/26/2023 | Sold | $645,300$268/sqft |
Source: Public Record Report a problem | ||
Public tax history
| Year | Property taxes | Tax assessment |
|---|---|---|
| 2025 | $6,683 +16.7% | $550,600 +10.1% |
| 2024 | $5,728 +374.5% | $499,997 +390.7% |
| 2023 | $1,207 -8.4% | $101,900 -7.6% |
| 2022 | $1,318 | $110,300 |
| 2021 | -- | -- |
Find assessor info on the county website
Neighborhood: 34275
Nearby homes
- $660,7004 bd3 ba2.4k sqft5636 Blue Reef Pl, Nokomis, FL 34275Sold
- $653,8654 bd3 ba2.3k sqft5644 Blue Reef Pl, Nokomis, FL 34275Sold

- $680,6504 bd3 ba2.3k sqft5632 Blue Reef Pl, Nokomis, FL 34275Sold
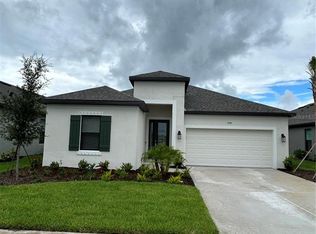
- $680,7004 bd3 ba2.4k sqft5632 Blue Reef Pl, Nokomis, FL 34275Sold
- $559,3004 bd3 ba2.4k sqft5648 Blue Reef Pl, Nokomis, FL 34275Off Market
- $647,1004 bd3 ba2.3k sqft5652 Blue Reef Pl, Nokomis, FL 34275Sold
- $649,2004 bd3 ba2.4k sqft5628 Blue Reef Pl, Nokomis, FL 34275Sold
- $656,2004 bd3 ba2.4k sqft5639 Blue Reef Pl, Nokomis, FL 34275Sold
Nearby schools
GreatSchools rating
- 8/10Laurel Nokomis SchoolGrades: PK-8Distance: 2.9 mi
- 7/10Venice Senior High SchoolGrades: 9-12Distance: 5.1 mi
Schools provided by the listing agent
- Elementary: Laurel Nokomis Elementary
- Middle: Laurel Nokomis Middle
- High: Venice Senior High
Source: Stellar MLS. This data may not be complete. We recommend contacting the local school district to confirm school assignments for this home.
Get a cash offer in 3 minutes
Find out how much your home could sell for in as little as 3 minutes with a no-obligation cash offer.
Estimated market value
$638,600
Get a cash offer in 3 minutes
Find out how much your home could sell for in as little as 3 minutes with a no-obligation cash offer.
Estimated market value
$638,600
- Florida
- Sarasota County
- Nokomis
- 34275
- 5640 BLUE REEF PLACE
Nearby cities
Nearby zip codes
Other Nokomis Topics
