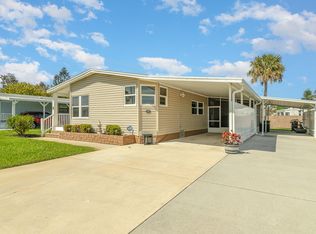
Located just a short walk from the river and the community dock, style with this home features an enormous carport and inviting French doors that open from the living room into a spacious great room. The dining room, located just off the kitchen, is flooded with natural light thanks to an abundance of windows—perfect for family meals or entertaining guests. Enjoy the convenience of an in-home washer and dryer. The main suite is a relaxing retreat, complete with a double vanity and a walk-in shower. Step out to the large glass-enclosed porch, where a Jacuzzi awaits for ultimate relaxation.
Sold for $175,000
$175,000
5640 Buckhorn Pl, Micco, FL 32976
2beds
1,484sqft
Manufactured Home
Built in 1989
7,405 Square Feet Lot
$171,400 Zestimate®
$118/sqft
$2,206 Estimated rent
Home value
$171,400
$156,000 - $189,000
$2,206/mo
Zestimate® history
Owner options
List your home for rent
$2,206/mo
Rent Zestimate®
Find your next renter with Zillow Rental Manager. Plus, with online applications, you can quickly screen prospective tenants – for free.
$2,206/mo
Rent Zestimate®
Refinance and save
$1,296/mo
Est. payment
Refinancing to a lower rate could help reduce your monthly payments and save thousands over the life of the loan.
$1,296/mo
Est. payment
Explore your selling options
Work with a Zillow partner agent
Leverage their expertise and Zillow's premium Showcase listings to get your home seen by more buyers.
Get startedList with your own agent
Get your home in front of millions of buyers by listing it on Zillow.
Learn how to do itSell it yourself
Take full control of how buyers see your home on Zillow by listing For Sale by Owner (FSBO).
List your homeWhat's special
Zillow last checked:
Listing updated:
Listed by:
Becky M Boncek 772-913-3412,
RE/MAX Crown Realty
Bought with:
Madison Allied LLC
Source: Space Coast AOR,MLS#: 1044165
Facts & features
Interior
Bedrooms & bathrooms
- Bedrooms: 2
- Bathrooms: 2
- Full bathrooms: 2
Primary bedroom
- Level: Main
- Area: 165
- Dimensions: 11.00 x 15.00
Bedroom 2
- Level: Main
- Area: 110
- Dimensions: 10.00 x 11.00
Dining room
- Level: Main
- Area: 72
- Dimensions: 9.00 x 8.00
Family room
- Level: Main
- Area: 220
- Dimensions: 10.00 x 22.00
Kitchen
- Level: Main
- Area: 80
- Dimensions: 8.00 x 10.00
Living room
- Level: Main
- Area: 180
- Dimensions: 12.00 x 15.00
Other
- Description: Porch
- Level: Main
- Area: 195
- Dimensions: 13.00 x 15.00
Heating
- Central, Electric
Cooling
- Central Air, Electric
Appliances
- Included: Dishwasher, Dryer, Electric Range, Refrigerator, Washer
- Laundry: In Unit
Features
- Pantry, Walk-In Closet(s)
- Flooring: Carpet, Laminate, Vinyl
- Has fireplace: No
- Furnished: Yes
Interior area
- Total interior livable area: 1,484 sqft
Property
Parking
- Total spaces: 2
- Parking features: Attached Carport
- Carport spaces: 2
Features
- Stories: 1
- Patio & porch: Porch
Lot
- Size: 7,405 Square Feet
- Dimensions: 65 x 116
- Features: Cleared
Details
- Additional parcels included: 3006295
- Parcel number: 303811Mo0000c.00005.00
- Special conditions: Standard
Construction
Type & style
- Home type: MobileManufactured
- Property subtype: Manufactured Home
Materials
- Vinyl Siding
- Roof: Metal
Condition
- New construction: No
- Year built: 1989
Utilities & green energy
- Sewer: Public Sewer
- Water: Public
- Utilities for property: Cable Available, Electricity Connected, Sewer Connected, Water Connected
Community & HOA
Community
- Senior community: Yes
- Subdivision: Snug Harbor Village Sec 1
HOA
- Has HOA: Yes
- Amenities included: Clubhouse, Tennis Court(s)
- HOA fee: $50 monthly
- HOA name: Snug Harbor Village HOA
Location
- Region: Micco
Financial & listing details
- Price per square foot: $118/sqft
- Tax assessed value: $159,680
- Annual tax amount: $2,242
- Date on market: 4/24/2025
- Listing terms: Cash,Conventional
- Road surface type: Paved
Price history
| Date | Event | Price |
|---|---|---|
| 7/9/2025 | Sold | $175,000-2.7%$118/sqft |
Source: Space Coast AOR #1044165 Report a problem | ||
| 6/26/2025 | Contingent | $179,900$121/sqft |
Source:  Realtor Association of Indian River County #287559 Report a problem Realtor Association of Indian River County #287559 Report a problem | ||
| 4/24/2025 | Listed for sale | $179,900+136.7%$121/sqft |
Source: Realtor Association of Indian River County #287559 Report a problem | ||
| 5/4/1998 | Sold | $76,000-4.9%$51/sqft |
Source: Public Record Report a problem | ||
| 8/9/1995 | Sold | $79,900$54/sqft |
Source: Public Record Report a problem | ||
Public tax history
| Year | Property taxes | Tax assessment |
|---|---|---|
| 2025 | $2,364 +5.4% | $159,680 -3.6% |
| 2024 | $2,243 +9% | $165,620 +14.9% |
| 2023 | $2,058 +10.1% | $144,160 +3.6% |
| 2022 | $1,869 +8.7% | $139,110 +32.6% |
| 2021 | $1,719 +10.5% | $104,900 +17.9% |
| 2020 | $1,556 +7.9% | $88,960 +8.4% |
| 2019 | $1,442 | $82,050 +10.2% |
| 2018 | $1,442 +5.7% | $74,440 +1.3% |
| 2017 | $1,365 -1% | $73,490 +0.1% |
| 2016 | $1,378 +0.7% | $73,400 +23.1% |
| 2015 | $1,369 +9.3% | $59,650 +3.1% |
| 2014 | $1,252 | $57,840 -7.5% |
| 2013 | -- | $62,530 +13.8% |
| 2012 | $967 +6.1% | $54,940 +6.2% |
| 2011 | $911 -1.3% | $51,740 -9.1% |
| 2010 | $924 -8.5% | $56,900 -13.7% |
| 2009 | $1,009 -25% | $65,910 -24.8% |
| 2008 | $1,346 -5.3% | $87,700 -6.1% |
| 2007 | $1,421 -2.2% | $93,400 +13.4% |
| 2005 | $1,453 +11% | $82,370 +18.2% |
| 2004 | $1,309 +14.7% | $69,710 +20% |
| 2003 | $1,142 +8.5% | $58,070 +8.5% |
| 2002 | $1,052 +7.4% | $53,540 +6.9% |
| 2001 | $980 +10.1% | $50,070 +6.3% |
| 2000 | $890 | $47,090 |
Find assessor info on the county website
Neighborhood: 32976
Nearby homes
- $188,8003 bd2 ba1.6k sqft5630 Buckhorn Pl, Micco, FL 32976Off Market
- $191,5002 bd2 ba1.5k sqft5650 Buckhorn Pl, Micco, FL 32976Off Market
- $219,9002 bd2 ba1.3k sqft5620 Buckhorn Pl, Micco, FL 32976Sold
- $201,5002 bd2 ba1.1k sqft7475 Blackhawk Rd, Micco, FL 32976Off Market
- $13,000-- bd-- ba-- sqft5600 Buckhorn Pl, Sebastian, FL 32976Off Market
- $441,3003 bd3 ba2.2k sqft7360 Us Highway 1, Micco, FL 32976Off Market
- $95,5103 bd2 ba1.3k sqft7495 Agawam Rd, Sebastian, FL 32976Off Market
- $230,900-- bd-- ba1.3k sqft7495 Agawam Rd, Micco, FL 32976Off Market
Nearby schools
GreatSchools rating
- 5/10Sunrise Elementary SchoolGrades: PK-6Distance: 7.3 mi
- 3/10Southwest Middle SchoolGrades: 7-8Distance: 11.4 mi
- 3/10Bayside High SchoolGrades: 9-12Distance: 11 mi
Schools provided by the listing agent
- Elementary: Sunrise
- Middle: Southwest
- High: Bayside
Source: Space Coast AOR. This data may not be complete. We recommend contacting the local school district to confirm school assignments for this home.
Get a cash offer in 3 minutes
Find out how much your home could sell for in as little as 3 minutes with a no-obligation cash offer.
Estimated market value
$171,400
Get a cash offer in 3 minutes
Find out how much your home could sell for in as little as 3 minutes with a no-obligation cash offer.
Estimated market value
$171,400
- Florida
- Brevard County
- Micco
- 32976
- 5640 Buckhorn Pl
Nearby cities
Nearby zip codes
Other Micco Topics
