Skip main navigation
Sold
  • $700,000

    5640 Cascade St, West Linn, OR 97068

    3beds
    2,880sqft
    Residential, Single Family Residence
    Built in 1953
    0.58 Acres Lot
    $760,000 Zestimate®
    $243/sqft
    $4,087 Estimated rent

    Home value

    $760,000

    $722,000 - $806,000

    $4,087/mo

    Zestimate® history
    Loading
    Loading...

    Owner options

    List your home for rent

    $4,087/mo

    Rent Zestimate®

    Find your next renter with Zillow Rental Manager. Plus, with online applications, you can quickly screen prospective tenants – for free.

    Learn more

    $4,087/mo

    Rent Zestimate®

    Refinance and save

    $4,235/mo

    Est. payment

    Refinancing to a lower rate could help reduce your monthly payments and save thousands over the life of the loan.

    See today's rates

    $4,235/mo

    Est. payment

    Explore your selling options

    Work with a Zillow partner agent

    Leverage their expertise and Zillow's premium Showcase listings to get your home seen by more buyers.

    Get started

    List with your own agent

    Get your home in front of millions of buyers by listing it on Zillow.

    Learn how to do it

    Sell it yourself

    Take full control of how buyers see your home on Zillow by listing For Sale by Owner (FSBO).

    List your home

    What's special

    Fabulous ranchModern gas appliancesCasual diningLinn charmerCozy fireplaceVersatile family roomHome theater
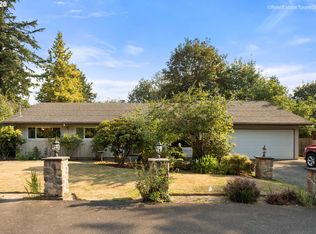
    This is it! Fabulous ranch + full basement on an oversized .58 acre! This charming residence offers a delightful combination of comfort and convenience. As you step inside, you'll immediately notice the stunning hardwood floors that flow throughout the main floor, creating an elegant and inviting atmosphere. The living room beckons you to relax and unwind by the cozy fireplace, perfect for those chilly evenings. The kitchen boasts its quartz countertops, tile flooring, and modern gas appliances. With ample counter space and a convenient eating area, meal preparation and casual dining become a joyous experience. Full bathroom on the main floor features double sinks. The basement provides a versatile family room that can be transformed into a home theater, game room, or a cozy retreat for quality time with loved ones. The large backyard is truly a gem. Whether you envision hosting barbecues, playing catch, or creating your own oasis, this backyard provides the perfect canvas for your imagination. Schedule a visit today and prepare to fall in love with this West Linn charmer! OPEN SUNDAY 7/6 11AM-1PM

    Zillow last checked:

    Listing updated:

    Listed by:

    Jennifer Turner 503-312-4642,

    Lovejoy Real Estate

    Bought with:

    Amy Walsh, 201216055

    Living Room Realty

    Source: RMLS (OR),MLS#: 23291610MLS Logo

    Facts & features

    Interior

    Bedrooms & bathrooms
    • Bedrooms: 3
    • Bathrooms: 2
    • Full bathrooms: 2
    • Main level bathrooms: 1
    Rooms
    • Room types: Laundry, Bedroom 2, Bedroom 3, Dining Room, Family Room, Kitchen, Living Room, Primary Bedroom
    Primary bedroom
    • Features: Ceiling Fan, Hardwood Floors, Closet
    • Level: Main
    • Area: 150
    • Dimensions: 10 x 15
    Bedroom 2
    • Features: Ceiling Fan, Hardwood Floors, Closet
    • Level: Main
    • Area: 132
    • Dimensions: 11 x 12
    Bedroom 3
    • Features: Ceiling Fan, Hardwood Floors, Closet
    • Level: Main
    • Area: 132
    • Dimensions: 11 x 12
    Dining room
    • Features: Formal, Hardwood Floors, Sliding Doors
    • Level: Main
    • Area: 144
    • Dimensions: 12 x 12
    Family room
    • Level: Lower
    • Area: 1586
    • Dimensions: 26 x 61
    Kitchen
    • Features: Dishwasher, Eating Area, Free Standing Range, Quartz, Tile Floor
    • Level: Main
    • Area: 90
    • Width: 10
    Living room
    • Features: Fireplace, Hardwood Floors
    • Level: Main
    • Area: 315
    • Dimensions: 21 x 15
    Heating
    • Forced Air, Fireplace(s)
    Cooling
    • Central Air
    Appliances
    • Included: Dishwasher, Disposal, Free-Standing Gas Range, Free-Standing Range, Gas Appliances, Electric Water Heater
    • Laundry: Laundry Room
    Features
    • Ceiling Fan(s), Sink, Closet, Formal, Eat-in Kitchen, Quartz, Tile
    • Flooring: Hardwood, Tile, Vinyl, Wood
    • Doors: Sliding Doors
    • Windows: Double Pane Windows, Vinyl Frames
    • Basement: Full
    • Number of fireplaces: 2
    • Fireplace features: Wood Burning, Outside
    Interior area
    • Total structure area: 2,880
    • Total interior livable area: 2,880 sqft

    Property

    Parking
    • Total spaces: 2
    • Parking features: Driveway, Off Street, Garage Door Opener, Attached
    • Attached garage spaces: 2
    • Has uncovered spaces: Yes
    Accessibility
    • Accessibility features: Garage On Main, Main Floor Bedroom Bath, Minimal Steps, Utility Room On Main, Accessibility
    Features
    • Stories: 2
    • Patio & porch: Patio
    • Exterior features: Dog Run, Yard
    • Fencing: Fenced
    • Has view: Yes
    • View description: Trees/Woods
    Lot
    • Size: 0.58 Acres
    • Features: Cul-De-Sac, Private, Secluded, Wooded, Sprinkler, SqFt 20000 to Acres1
    Details
    • Additional structures: ToolShed
    • Parcel number: 00565613
    • Zoning: R10

    Construction

    Type & style
    • Home type: SingleFamily
    • Architectural style: Ranch
    • Property subtype: Residential, Single Family Residence
    Materials
    • Cedar, Lap Siding
    • Foundation: Concrete Perimeter
    • Roof: Composition
    Condition
    • Updated/Remodeled
    • New construction: No
    • Year built: 1953

    Utilities & green energy

    • Gas: Gas
    • Sewer: Public Sewer
    • Water: Public
    • Utilities for property: Cable Connected

    Community & HOA

    Community
    • Security: Security Lights
    • Subdivision: Bolton
    HOA
    • Has HOA: No
    Location
    • Region: West Linn

    Financial & listing details

    • Price per square foot: $243/sqft
    • Tax assessed value: $781,802
    • Annual tax amount: $5,603
    • Date on market: 7/19/2023
    • Cumulative days on market: 16 days
    • Listing terms: Cash,Conventional,FHA,VA Loan
    • Road surface type: Paved

    Price history

    DateEventPrice
    8/29/2023Sold$700,000$243/sqft
    Source: RMLS (OR) #23291610 Report a problem
    8/5/2023Pending sale$700,000$243/sqft
    Source: RMLS (OR) #23291610 Report a problem
    8/1/2023Price change$700,000-3.4%$243/sqft
    Source: RMLS (OR) #23291610 Report a problem
    7/19/2023Listed for sale$725,000-3.6%$252/sqft
    Source: RMLS (OR) #23291610 Report a problem
    5/5/2022Sold$752,000+9.4%$261/sqft
    Source: RMLS (OR) #22187356 Report a problem
    4/13/2022Pending sale$687,700$239/sqft
    Source: RMLS (OR) #22187356 Report a problem
    4/7/2022Listed for sale$687,700$239/sqft
    Source: RMLS (OR) #22187356 Report a problem
    3/22/2022Pending sale$687,700$239/sqft
    Source: RMLS (OR) #22187356 Report a problem
    3/17/2022Listed for sale$687,700$239/sqft
    Source: RMLS (OR) #22187356 Report a problem
    2/26/2021Listing removed--
    Source: Owner Report a problem
    10/17/2020Listing removed$2,550$1/sqft
    Source: Owner Report a problem
    8/7/2020Listed for rent$2,550+10.9%$1/sqft
    Source: Owner Report a problem
    3/19/2018Listing removed$2,300$1/sqft
    Source: Owner Report a problem
    1/22/2018Listed for rent$2,300$1/sqft
    Source: Owner Report a problem

    Public tax history

    YearProperty taxesTax assessment
    2025$6,462 +3.9%$335,296 +3%
    2024$6,220 +2.8%$325,531 +3%
    2023$6,049 +7.9%$316,050 +7.9%
    2022$5,604 +5.3%$292,881 +3%
    2021$5,319 -0.7%$284,351 +3%
    2020$5,355 +4.9%$276,069 +3%
    2019$5,107 +4.7%$268,029 +3%
    2018$4,879 $260,222 +3%
    2017$4,879 +6.8%$252,643 +3%
    2016$4,569 $245,284 +3%
    2015$4,569 +2.9%$238,140 +3%
    2014$4,438 +7%$231,204 +3%
    2013$4,148 +1.7%$224,470 +3%
    2012$4,078 +4.2%$217,932 +3%
    2011$3,914 +2.3%$211,584 +3%
    2010$3,825 +3.5%$205,421 +3%
    2009$3,694 +6.7%$199,438 +3%
    2008$3,462 +2%$193,629 +3%
    2007$3,392 +0.6%$187,989 +3%
    2006$3,373 +4.1%$182,514 +3%
    2005$3,238 +3.5%$177,198 +3%
    2004$3,129 +5.9%$172,037 +3%
    2003$2,955 +2.5%$167,026 +3%
    2002$2,881 +3.8%$162,161 +3%
    2001$2,775 +0.9%$157,438 +3%
    2000$2,750 $152,852
    Find assessor info on the county website

    Neighborhood: Bolton

    Nearby schools

    GreatSchools rating
    Schools provided by the listing agent
    • Elementary: Bolton
    • Middle: Rosemont Ridge
    • High: West Linn

    Source: RMLS (OR). This data may not be complete. We recommend contacting the local school district to confirm school assignments for this home.

    Get a cash offer in 3 minutes
    Find out how much your home could sell for in as little as 3 minutes with a no-obligation cash offer.
    Estimated market value
    $760,000
    Get a cash offer in 3 minutes
    Find out how much your home could sell for in as little as 3 minutes with a no-obligation cash offer.
    Estimated market value
    $760,000